
The Reserve.
BUILD OPTIONS
As a potential home owner at The Reserve you have a choice of stylish, timeless finishes to add to your home as inclusive options when building a unit here. With a myriad of optional extras in finishes, additions and upgrades we provide further detail below for you to get a better look at what is available to you.
NAVIGATE HERE

1. EXTERIOR STYLING
ROOF
Choose a Roof Style.
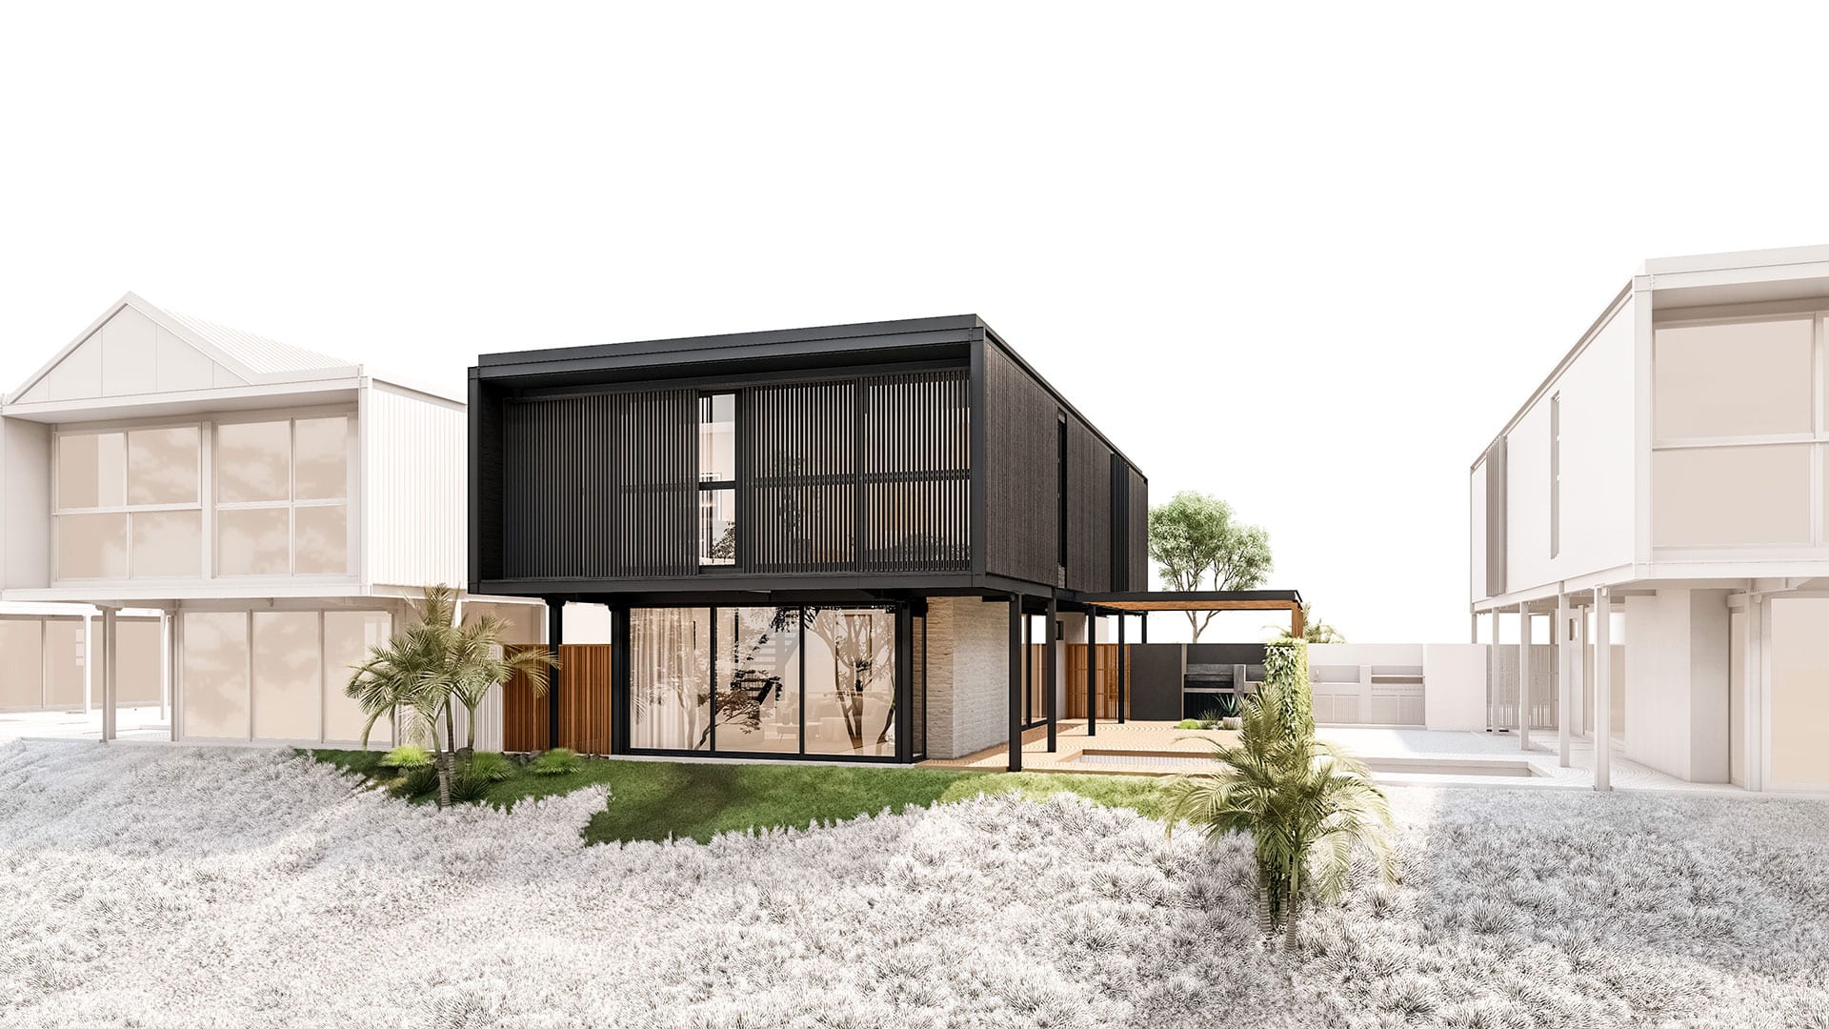
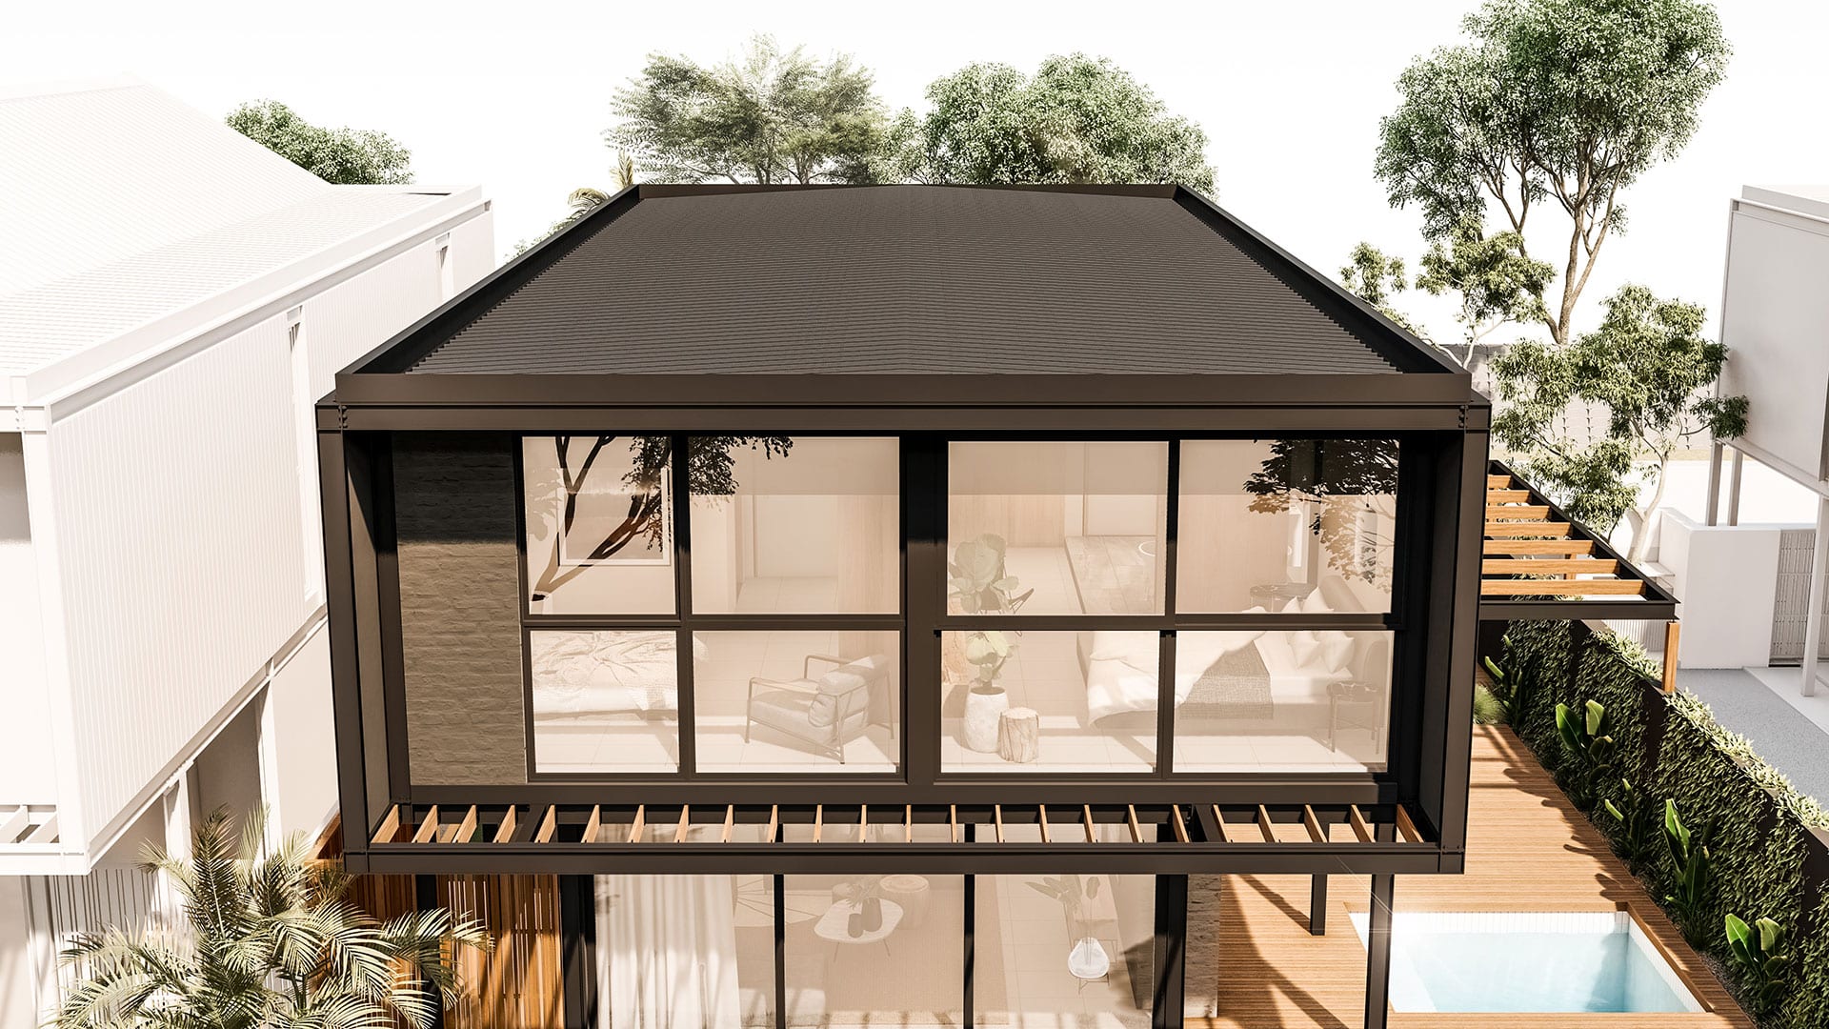
1.1.1 FLAT ROOF
A 3°, centrally cranked, Slate coloured Klip-Lok 700™ profile roof sheet set within a hot dipped (HDP) galvanised mild steel (GMS) framed structure.
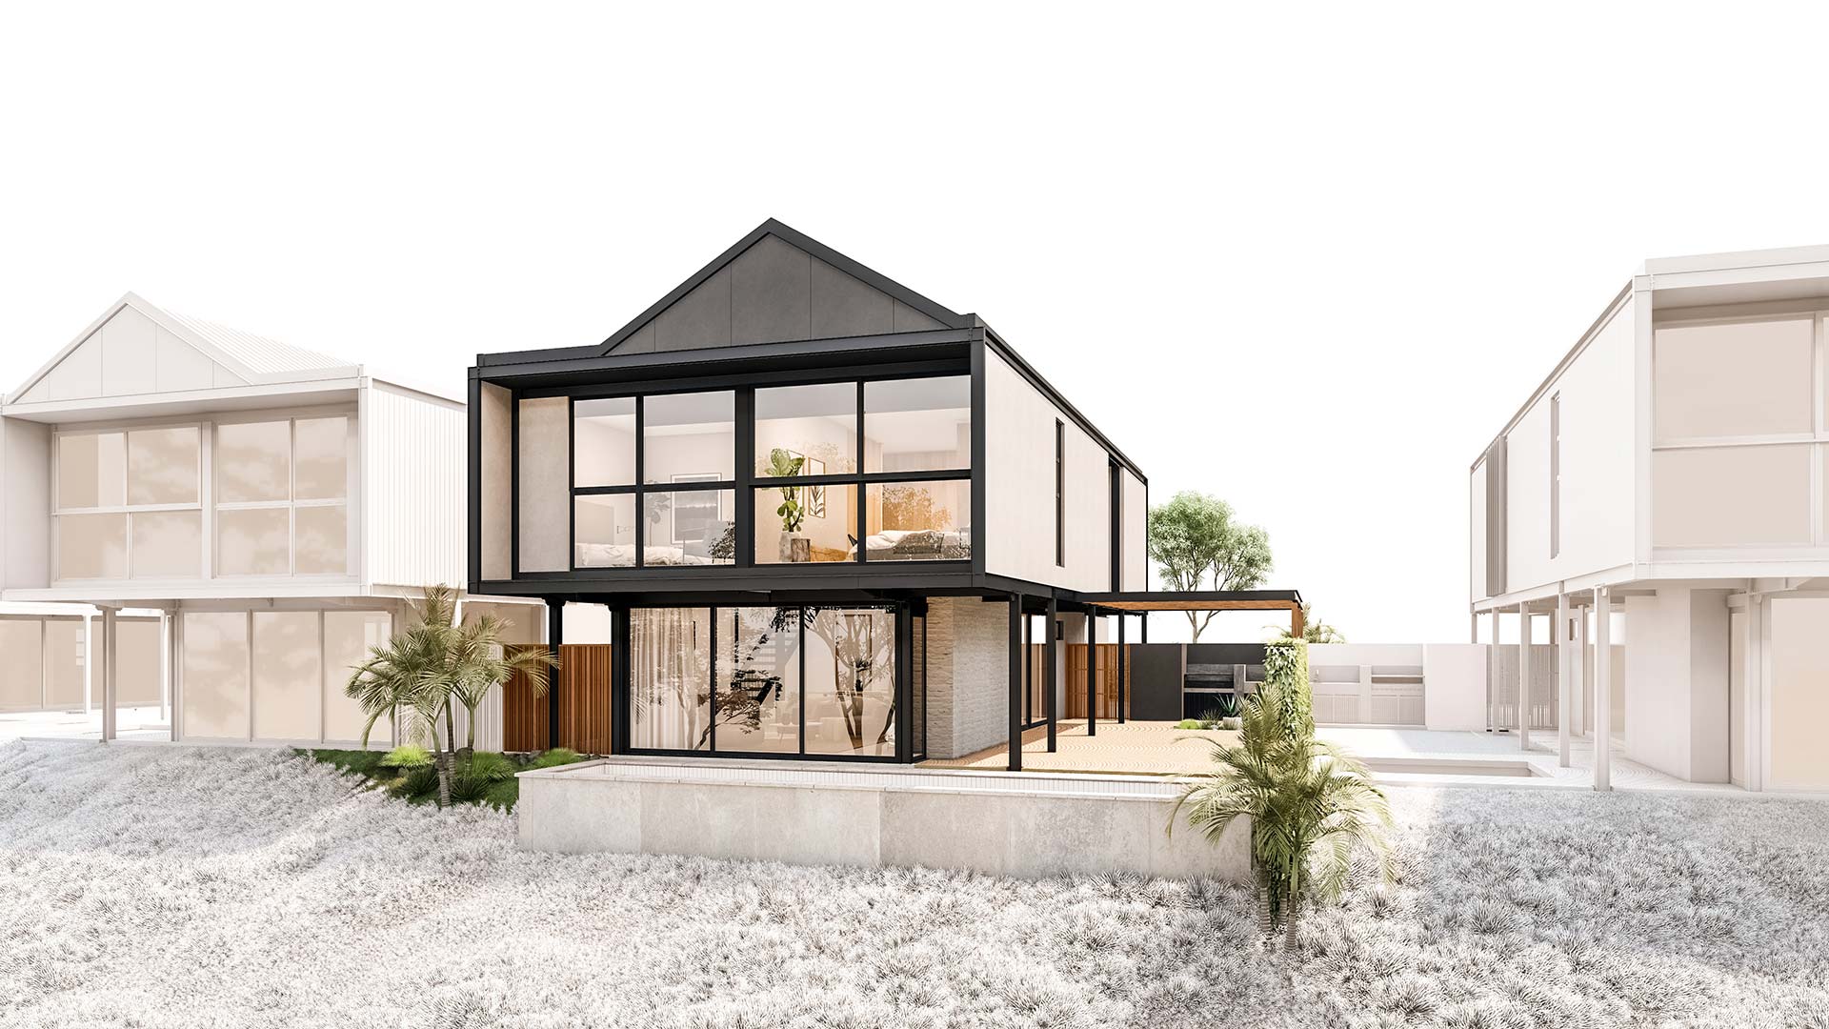
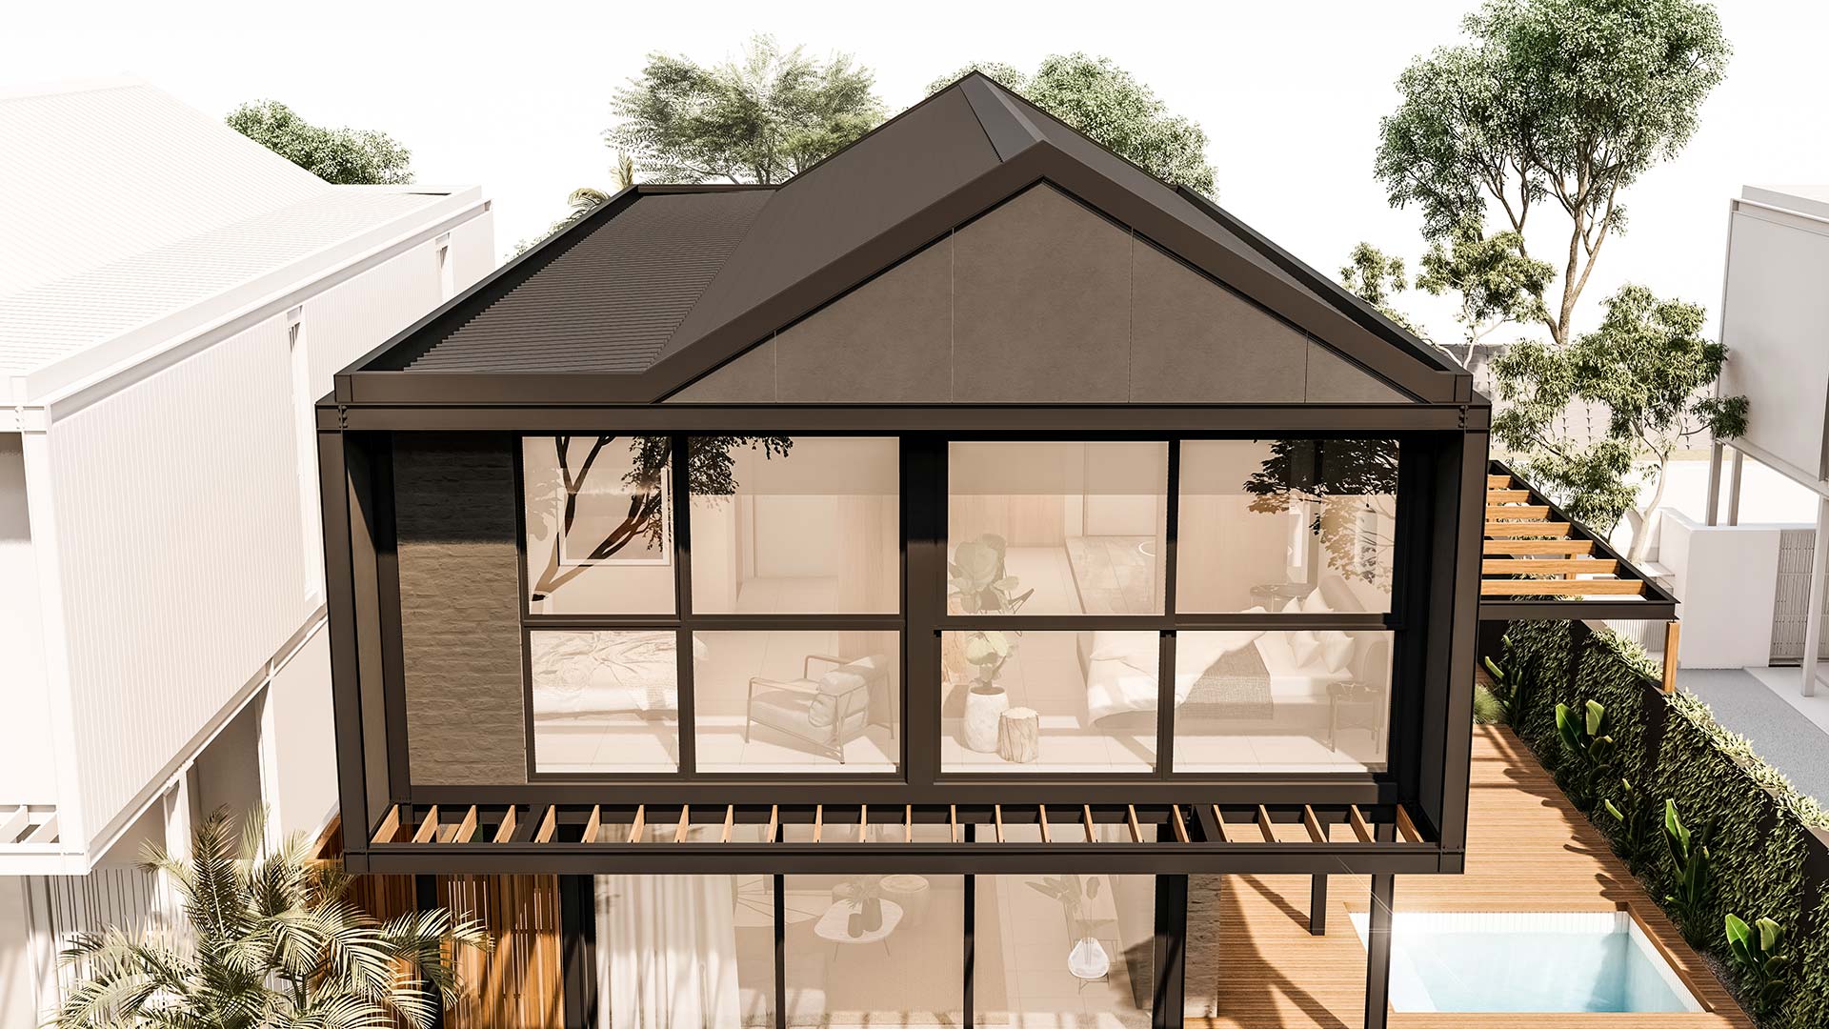
1.1.2 MODERN BARN
A 30° Slate coloured Klip-Lok 700™ profile double pitched roof, with a 3° side roof, set within a hot dipped (HDP) galvanised mild steel (GMS) framed structure.
MATERIAL
Select your preferred Finishing Material.

1.2.1 PLASTER AND PAINT
External masonry walls finished with 12mm smooth plaster, 1 coat primer, and 2 coats “Plascon – Cliffside” to developer’s finishing schedule. Some feature recessed walls to have 2 coats “Dulux – Forest Black” (unit type dependent).

1.2.2 CEMENT BAGGED BRICK
External masonry walls finished with bagged plaster, 1 coat primer, and 2 coats “Dulux – Forest Black” (first floor only) – to developer’s finishing schedule. Ground floor cavity wall (lounge) is bagged, primed and painted with “Plascon – Cliffside” as a feature finish to this level.
CLADDING
Finnish LUNAWOOD™ Thermowood is a beautiful and sustainable wood material produced using natural methods, heat and steam. Lunawood’s Thermowood is outstanding material for interior and exterior applications. Thermowood is dimensionally stable, resistant to decay and non-toxic.

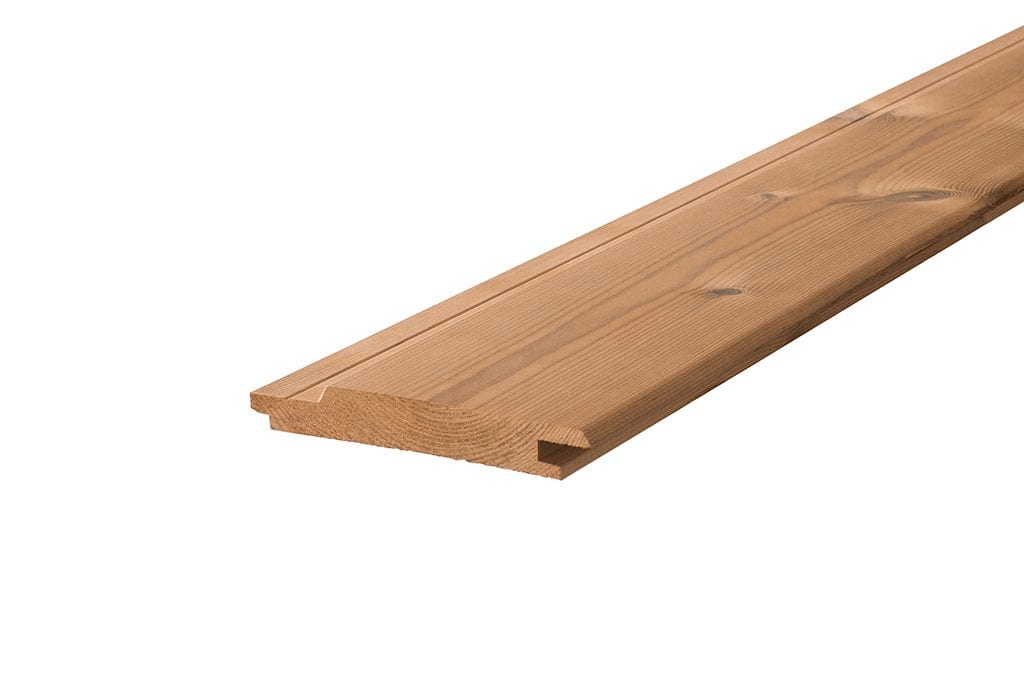
1.3.1. LUNAWOOD (Natural)
LUNAWOOD™ Luna Pro Coated UTV 20×142 Hidden nailing Nordic Spruce boards fixed vertically to treated SAP substructure. Treated with the waterborne semi-transparent Tikkurila Pinja Color Plus wood stain to give a natural brown timber finish (sun bleaching may occur).
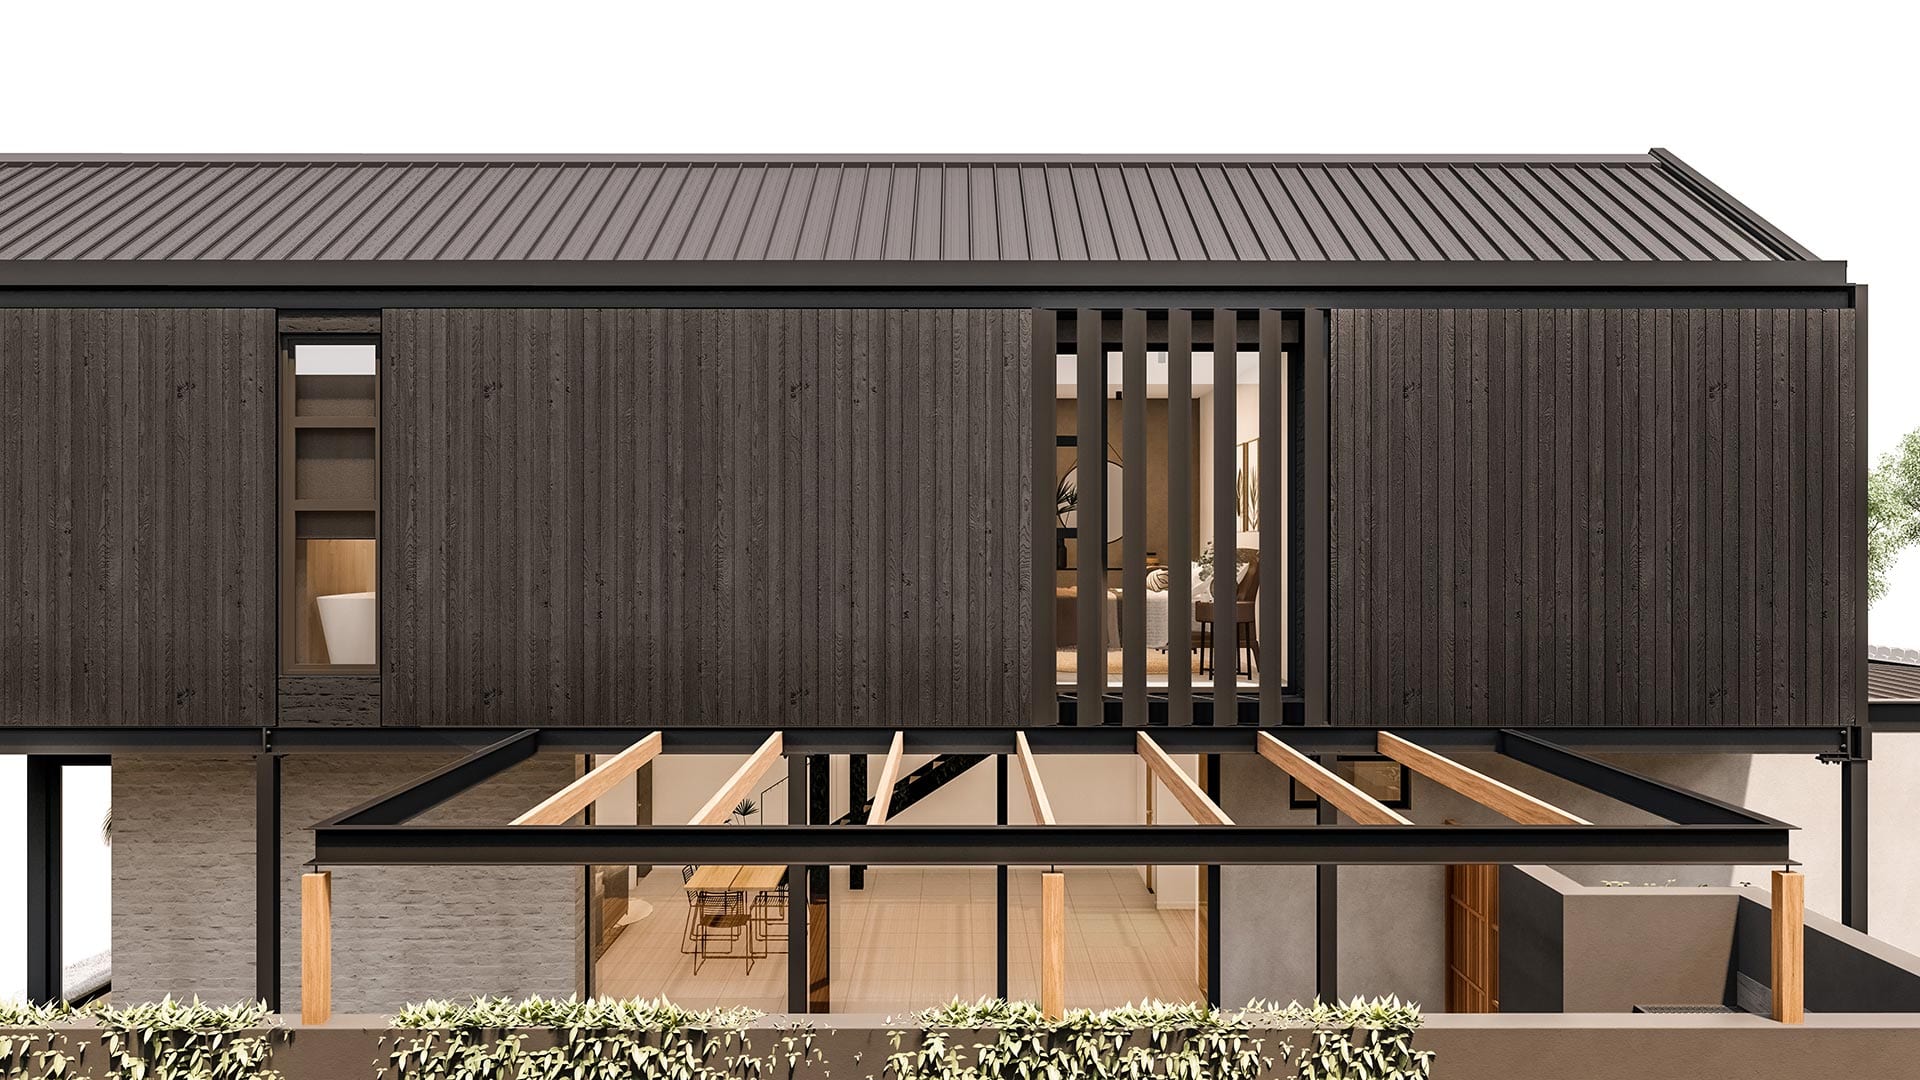
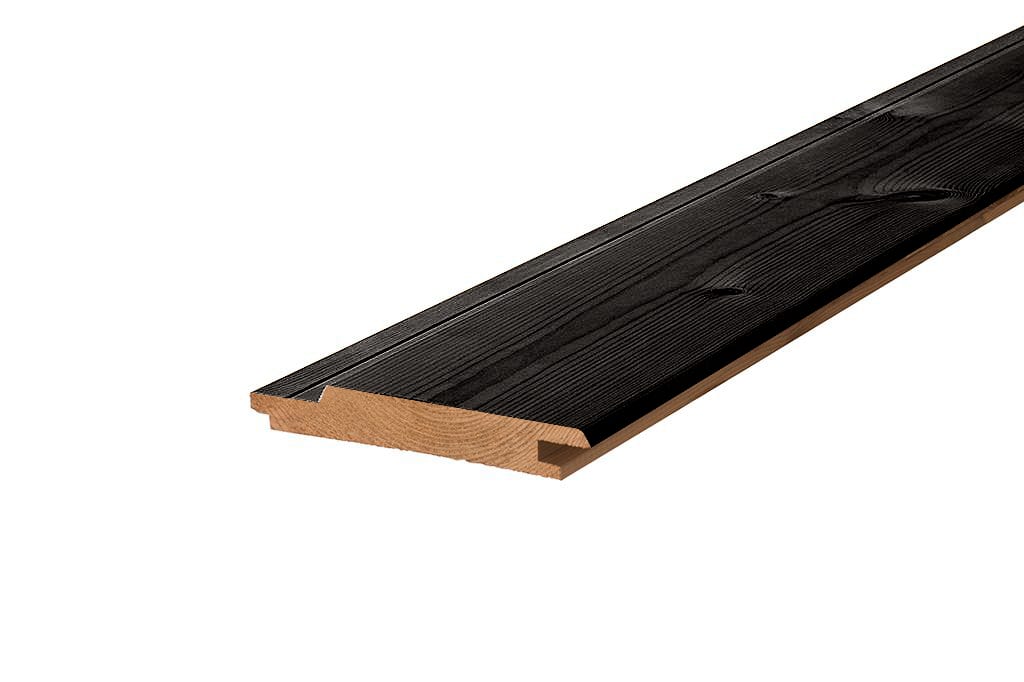
1.3.2. LUNAWOOD (Ebony)
LUNAWOOD™ Luna Pro Coated UTV 20×142 Hidden nailing Nordic Spruce boards fixed vertically to treated SAP substructure. Brushed, Black surface. Treated with Tikkurila’s durable Ultra Pro paint.
SOLAR SCREENING
Optional Solar Screening
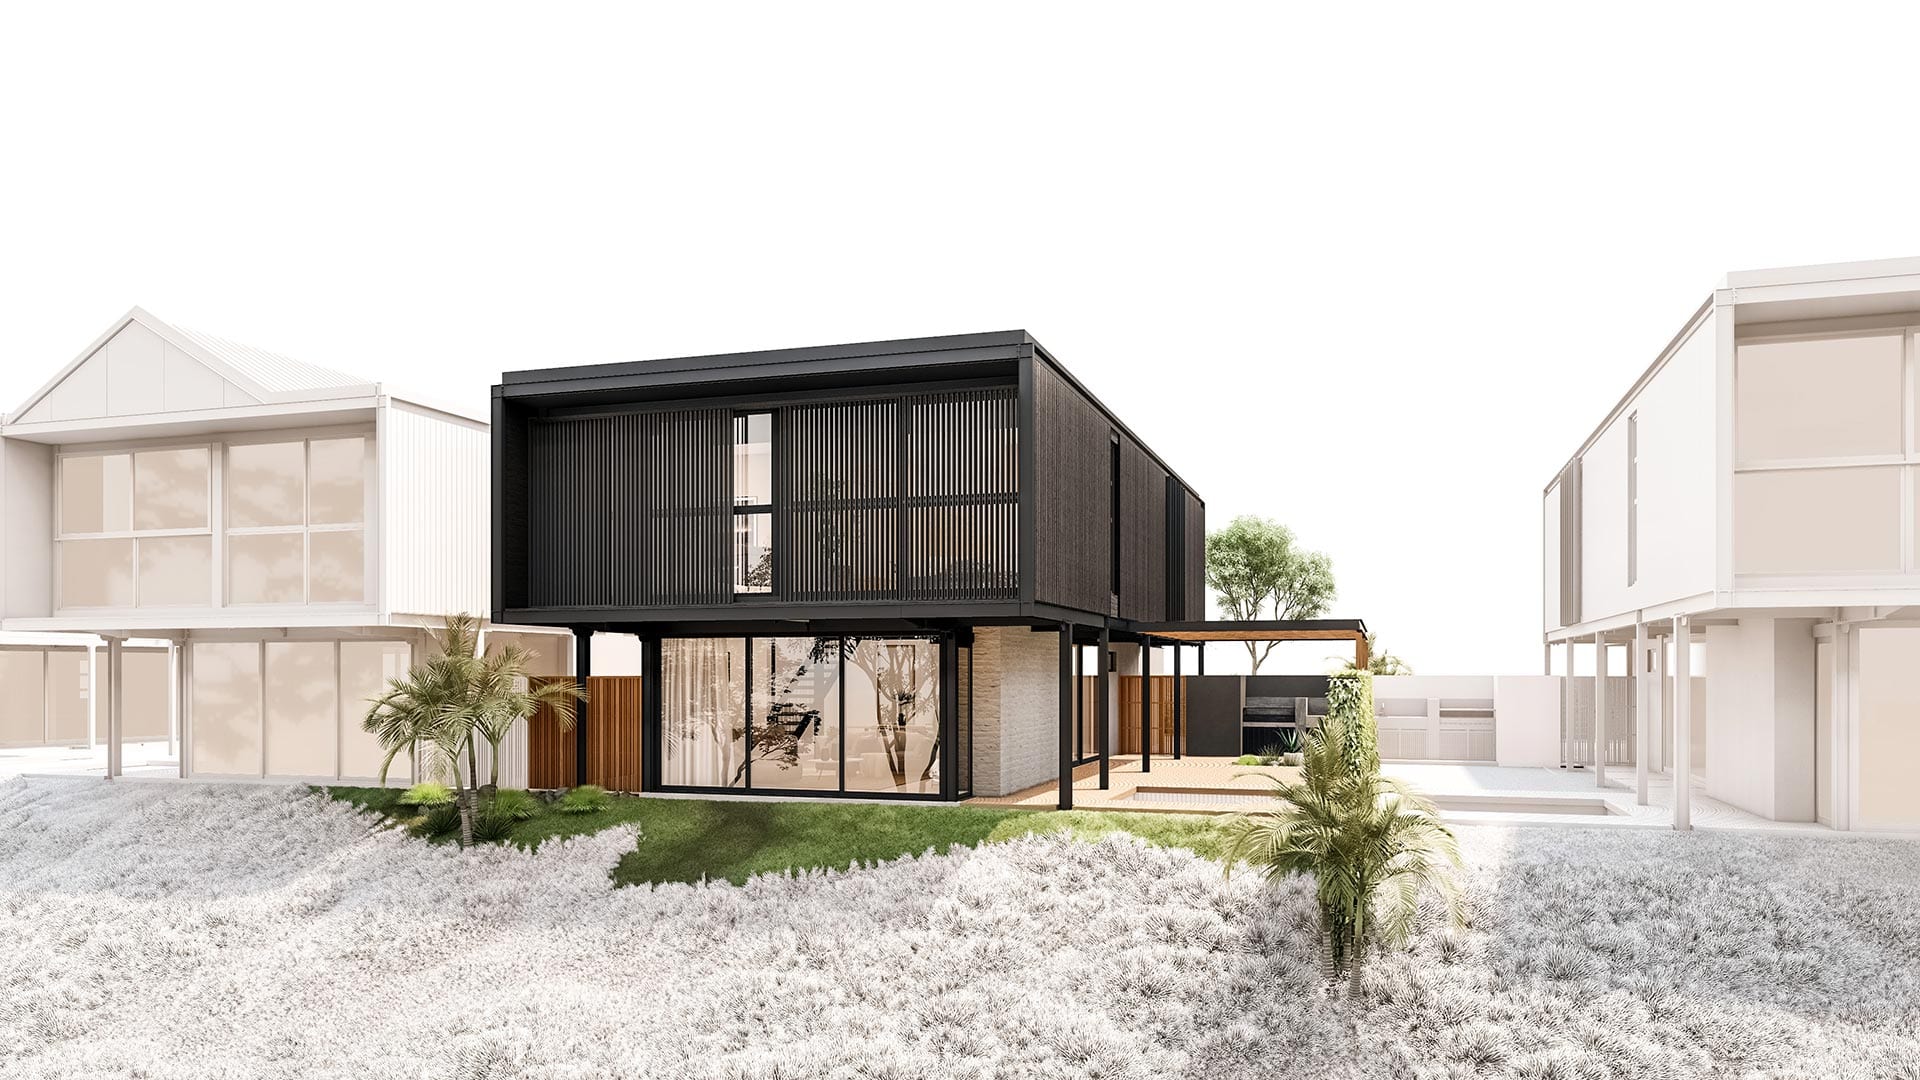

1.4.1. Aluminium Louvres
Powder coated (black) 45mm aluminium Z-profile vertical louvers fixed to an aluminium sliding frame @ 60mm c/c. Sliding screens applied to both front facing bedrooms (3 & 4 bedroom units) and the rear facing bedroom (on the 4 bedroom unit only).
Courtyard/Side facing bedroom (3 & 4 bedroom units):
Powder coated (black) 136mm deep Z-profile aluminium vertical louvers fixed to a GMS subframe @ 326mm c/c.
2. GARDEN AREA
TIMBER DECK
Select your Optional Timber Deck

2.1.1 HALF DECK
HALF GARDEN: 68x19mm Balau hardwood decking boards fixed to timber substructure – installed by approved decking specialists

2.1.2 FULL DECK
FULL GARDEN: 68x19mm Balau hardwood decking boards fixed to timber substructure – installed by approved decking specialists
DECK + SWIMMING POOL
Select your Optional Swimming Pool

2.2.1. HALF DECK + POOL
HALF GARDEN with POOL: 68x19mm Balau hardwood decking boards fixed to timber substructure – installed by approved decking specialists, with 4m(l) x 3m(w) x 1.3m(d) drop in “Hawaii” fibreglass pool, pump & chlorinator, filled with water and ready to rumble!

2.2.2. FULL DECK + POOL
FULL GARDEN DECK with POOL: 68x19mm Balau hardwood decking boards fixed to timber substructure – installed by approved decking specialists, with 4m(l) x 3m(w) x 1.3m(d) drop in “Hawaii” fibreglass pool, pump & chlorinator, filled with water and ready to rumble!
SWIMMING POOL (NO DECK)
Select your Optional Swimming Pool

2.3.1 POOL + COPING (NO DECK)
4m(l) x 3m(w) x 1.3m(d) drop in “Hawaii” fibreglass pool with precast polished concrete coping pool surround, pump & chlorinator, filled with water and ready to rumble!
3. COURTYARD
BRAAI
You have the choice to add a Charcoal or Gas Braai to your home design.
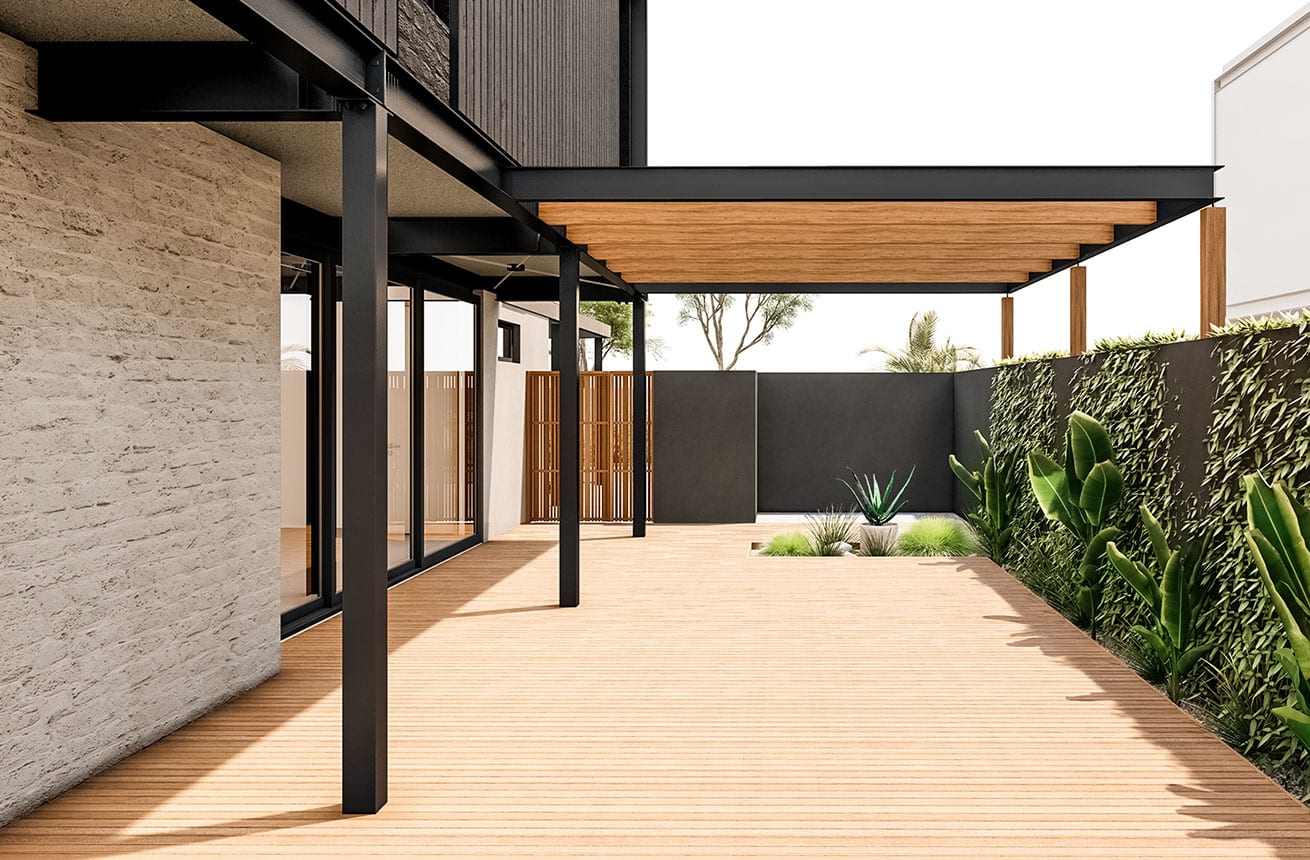
3.1.1 CONCRETE PLATFORM
A concrete platform for you to place the braai of your choice.
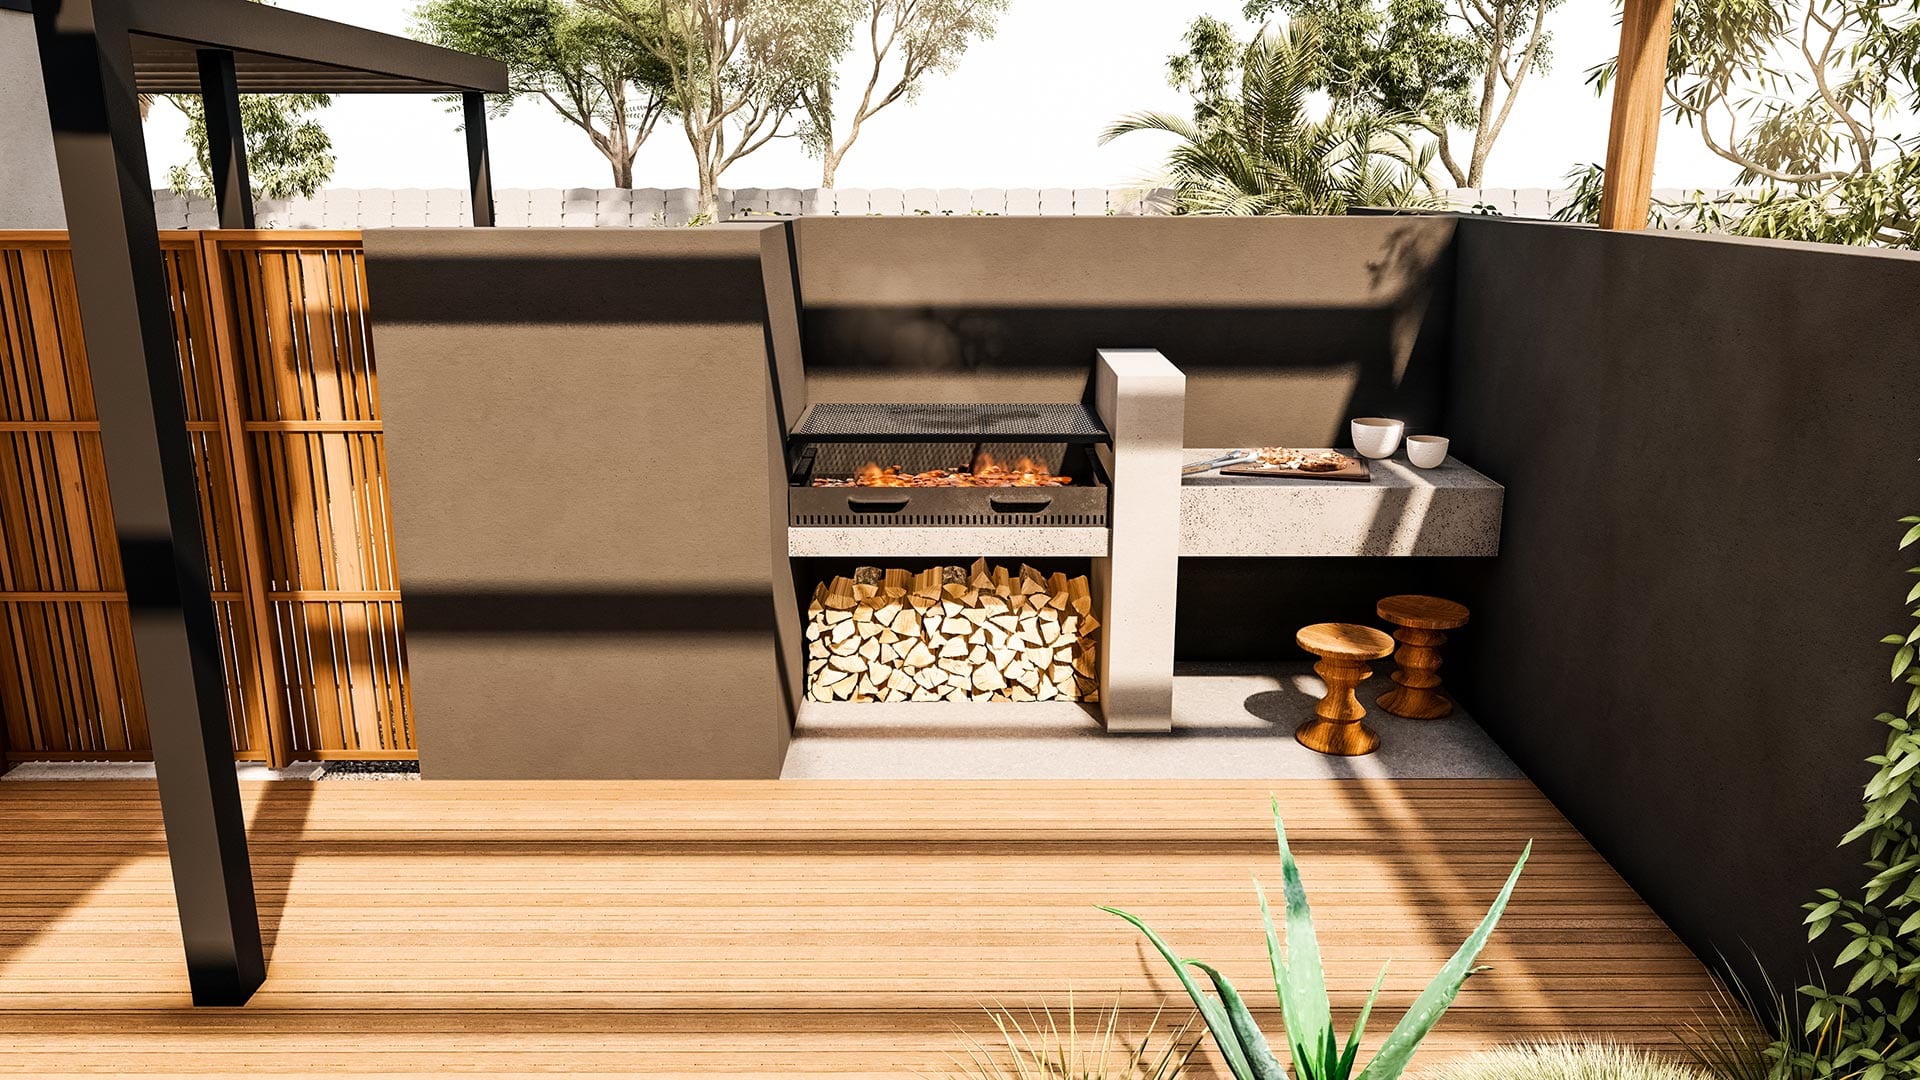
3.1.2 CHARCOAL BRAAI
- 1143mm x 700mm diamond mesh braai grid in angle iron frame
- 3 braai levels
- Cast into cement braai slab with additional shelving (as per render).
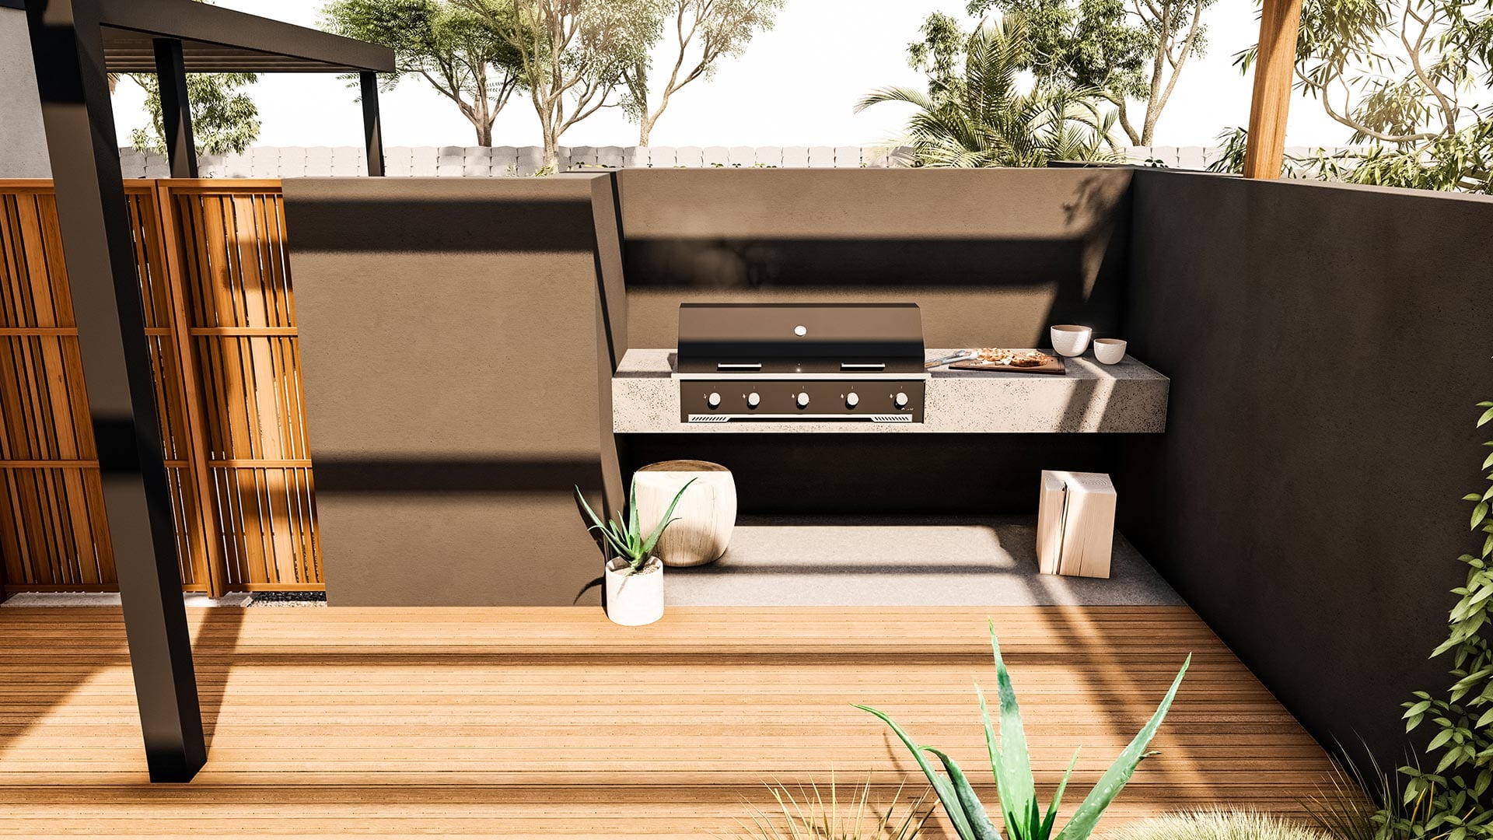
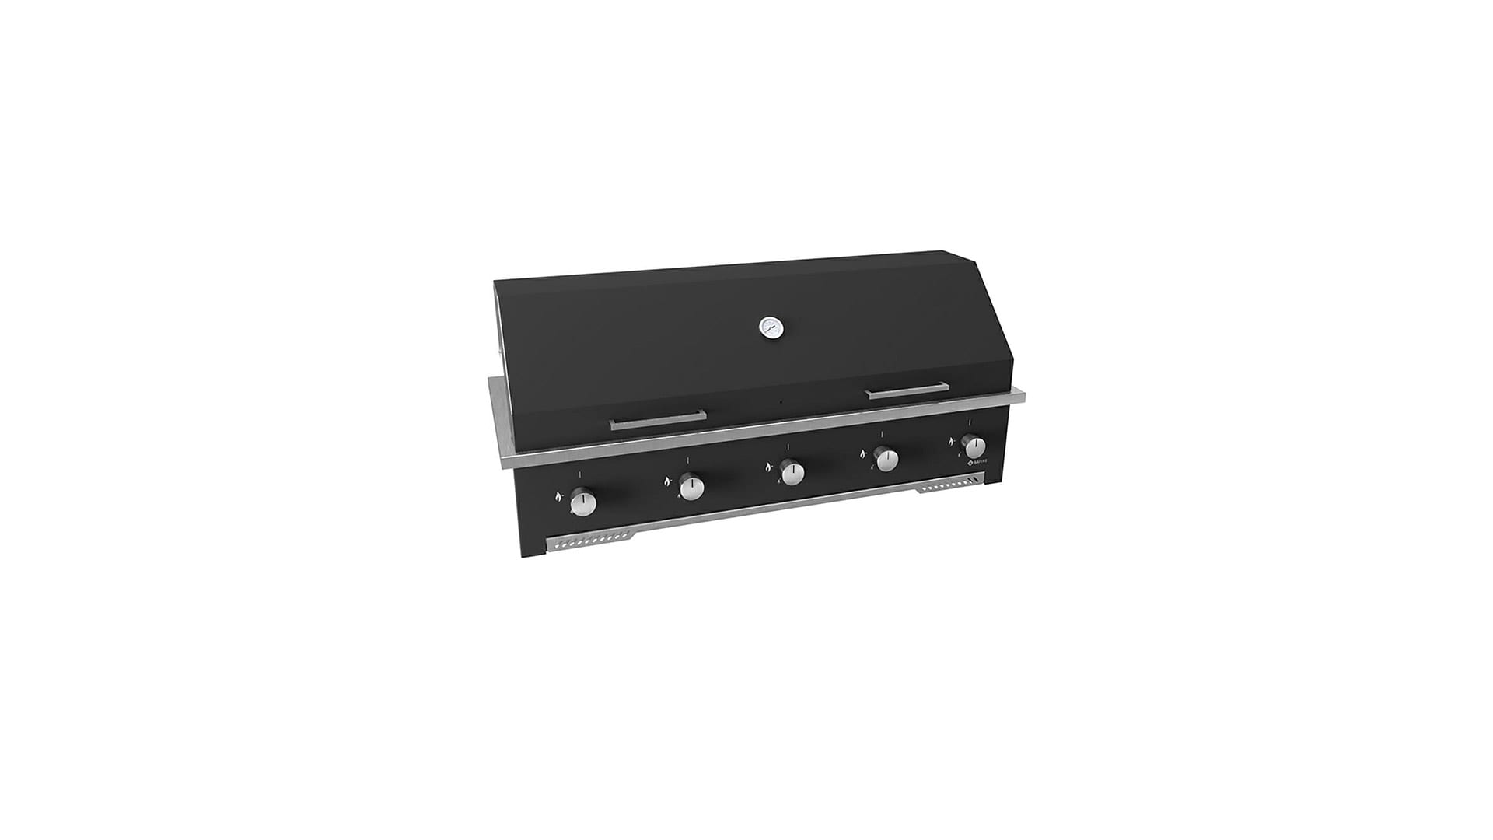
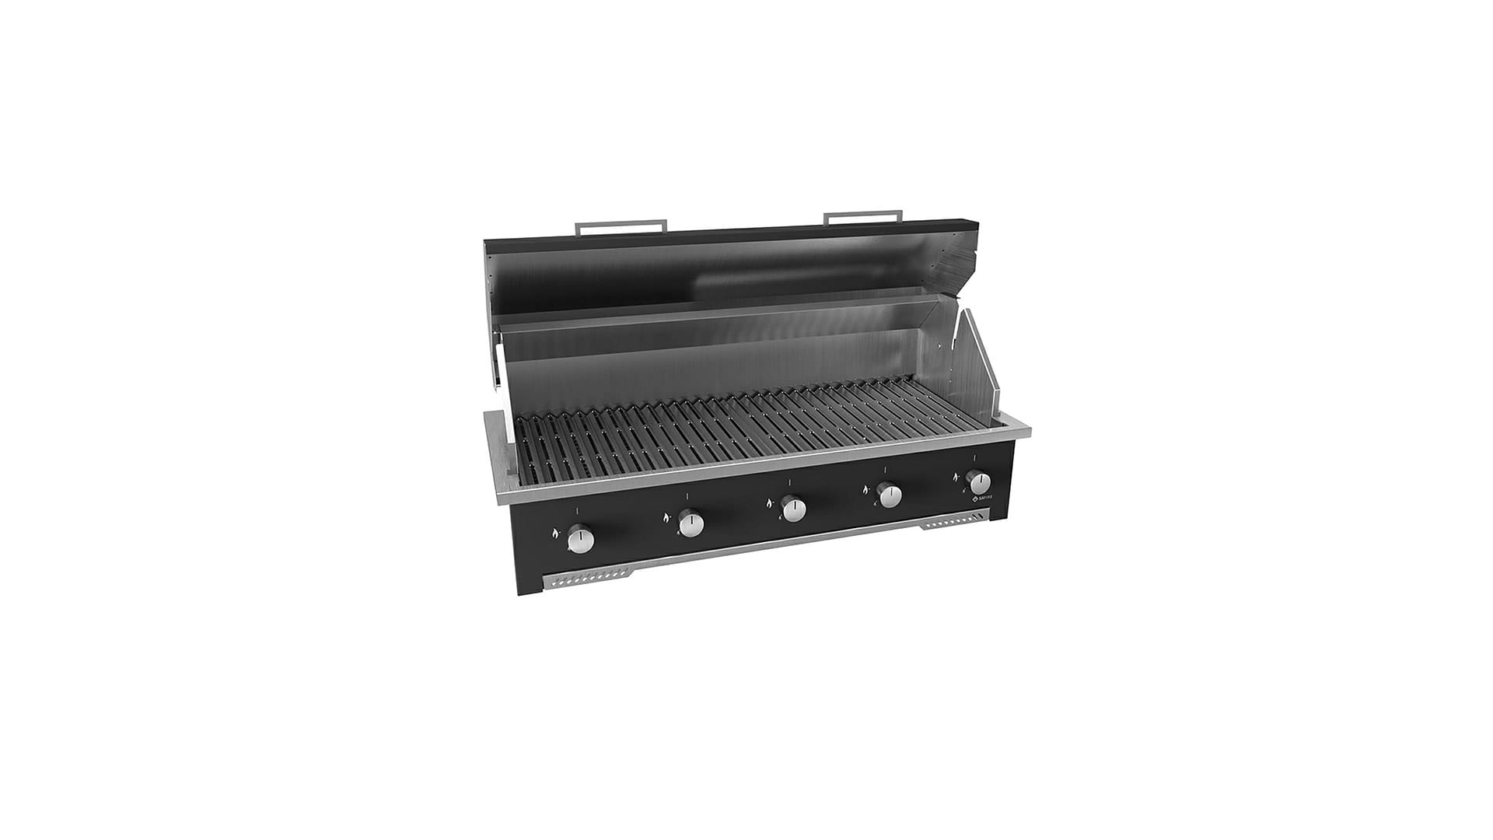
3.1.3 GAS BRAAI
The Multi-burner arrow and sear table top gas grill brings cooking to life. Includes state-of-the-art technology that delivers highly responsive temperature control, superb cooking results and maximum efficiency all-round.
- 30,000 BTU arrow burners
- Quick sear ceramic burners
- Dual spark solid brass flame thrower Ignition
- Reversible heavy duty stainless steel grids
- Full width slide-out drip tray
- Fat trap for easier cleaning
- Optional commercial quality rotisserie kit
- Hood monitoring on the optional cooking dome
- Installed on a cement slab (as per render).
PERGOLA
View your choices for an Optional Pergola.
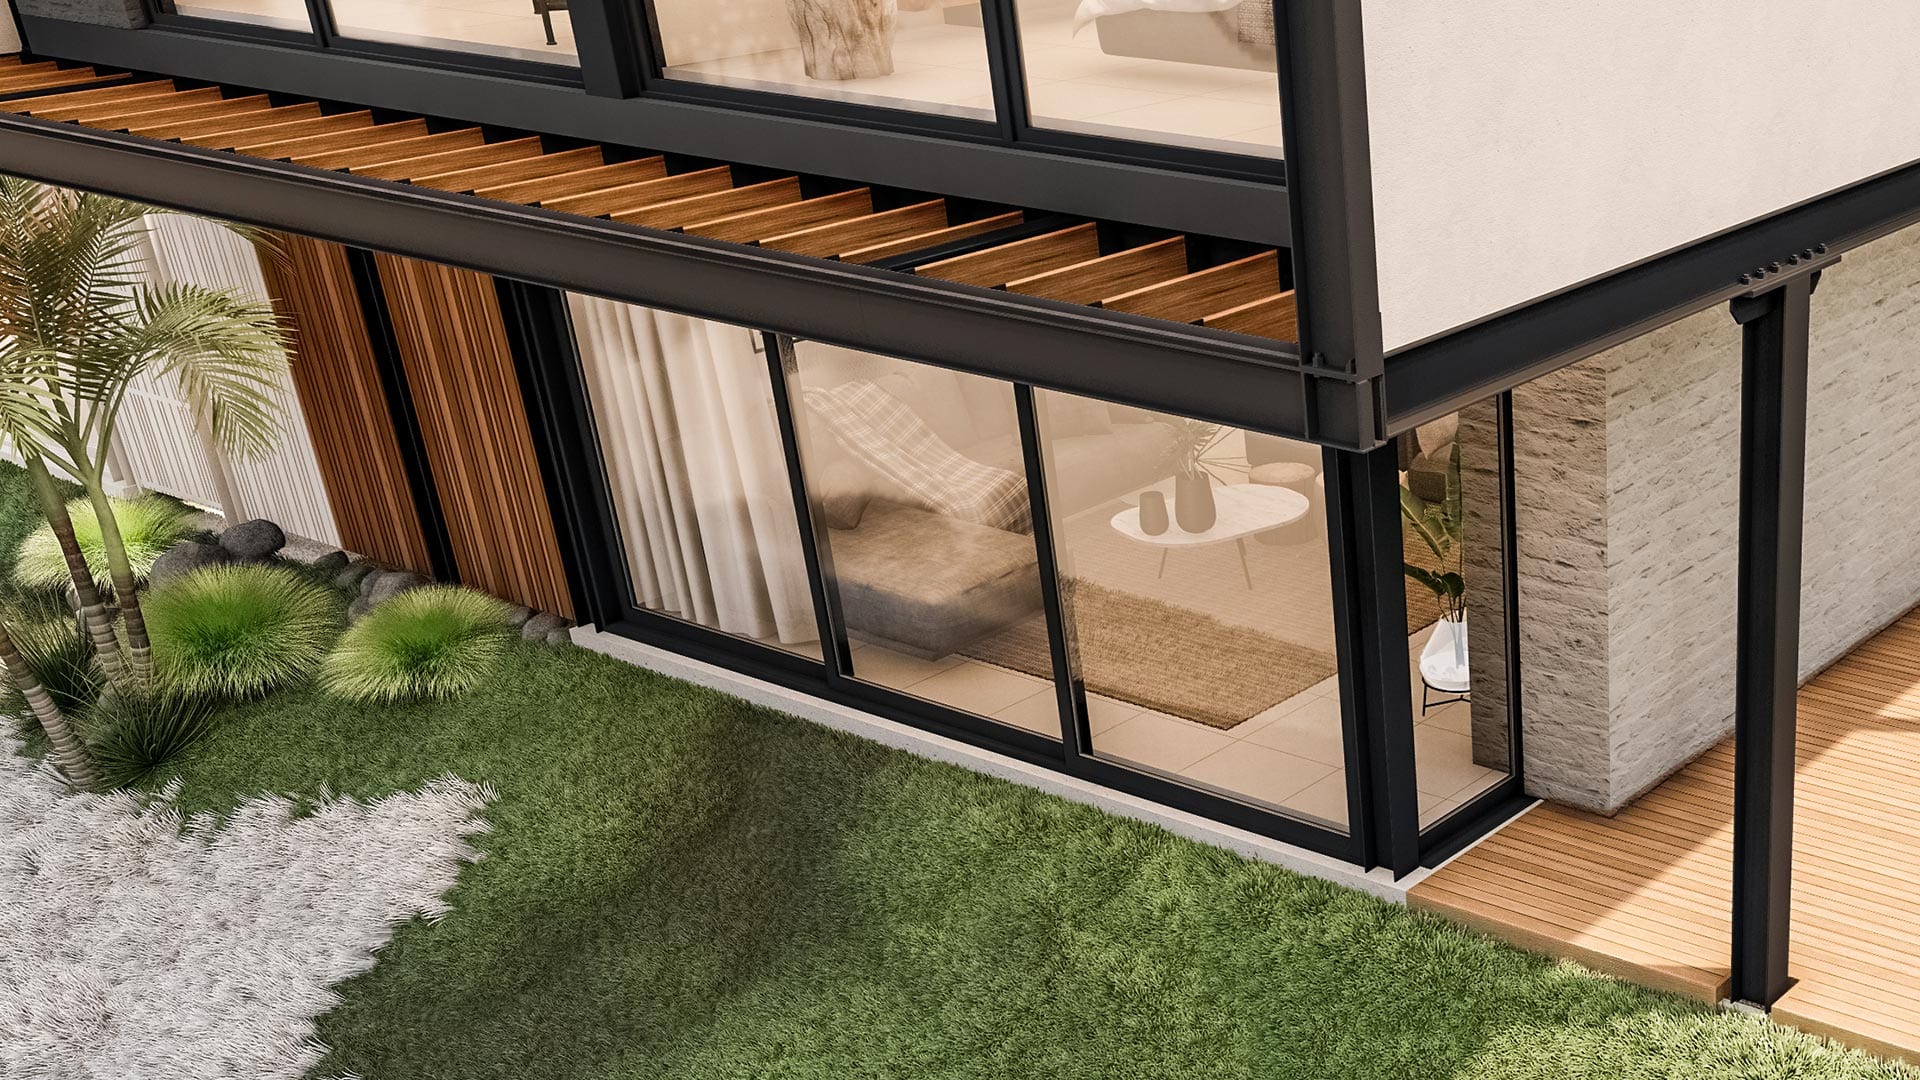
3.2.1 OVERHANG PERGOLA
A small area above the lounge doors consisting of 160x38mm PAR balau timber rafters fixed between the structural steel frame. Finished with “Loba Deck & Teak Oil”, matt.
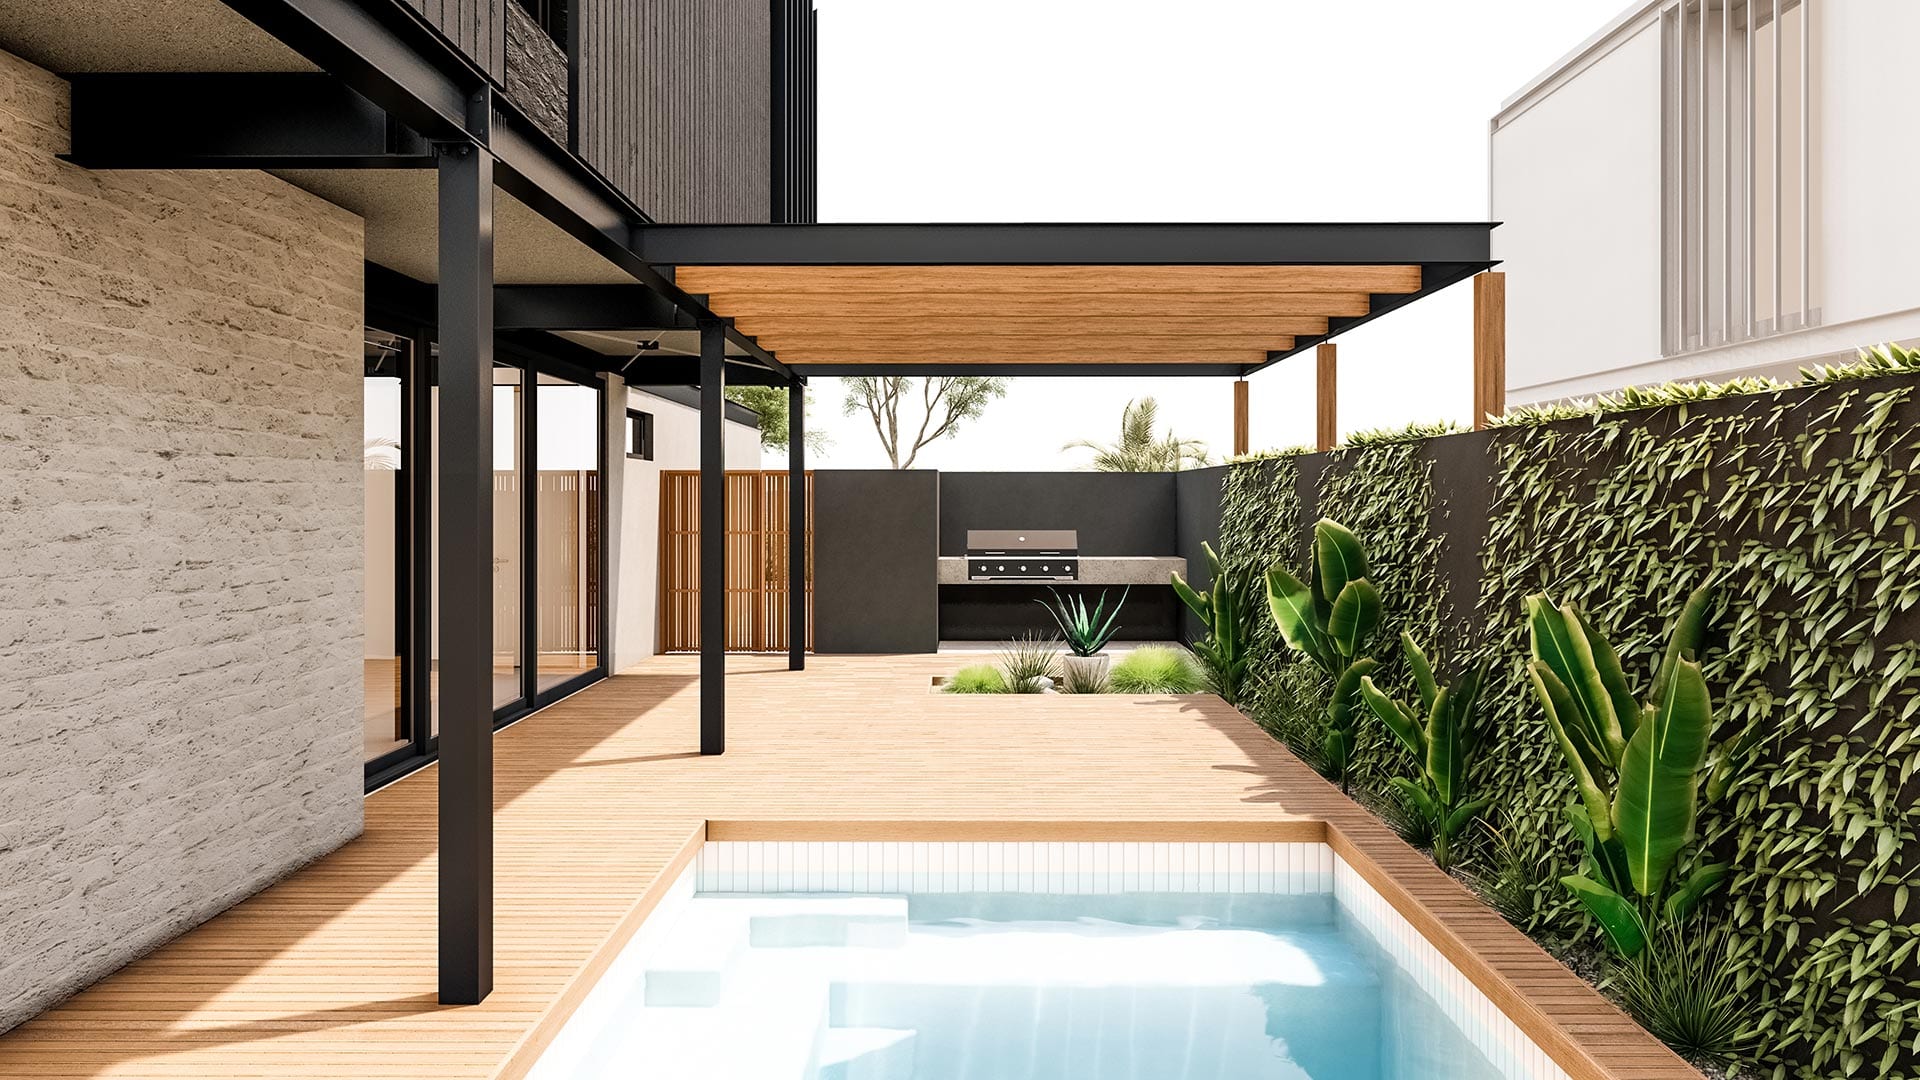
3.2.1 COURTYARD PERGOLA
The area over the Courtyard/Full Deck consisting of 150x45mm PAR balau timber rafters fixed to 132x6mm GMS plates @ 883mm c/c to steel structure with bolts. Finished with “Loba Deck & Teak Oil”, matt.
4. PARKING
CARPORT (STANDARD)

4.1.1 DOUBLE CARPORT
Black ‘Awnmaster’ Carport Colorbond with 0.47mm IBR roof sheeting fixed to aluminium box beams, with closed flatback edge profile. Fixed to building steel beams and aluminium posts. Included in the build price as a standard feature.

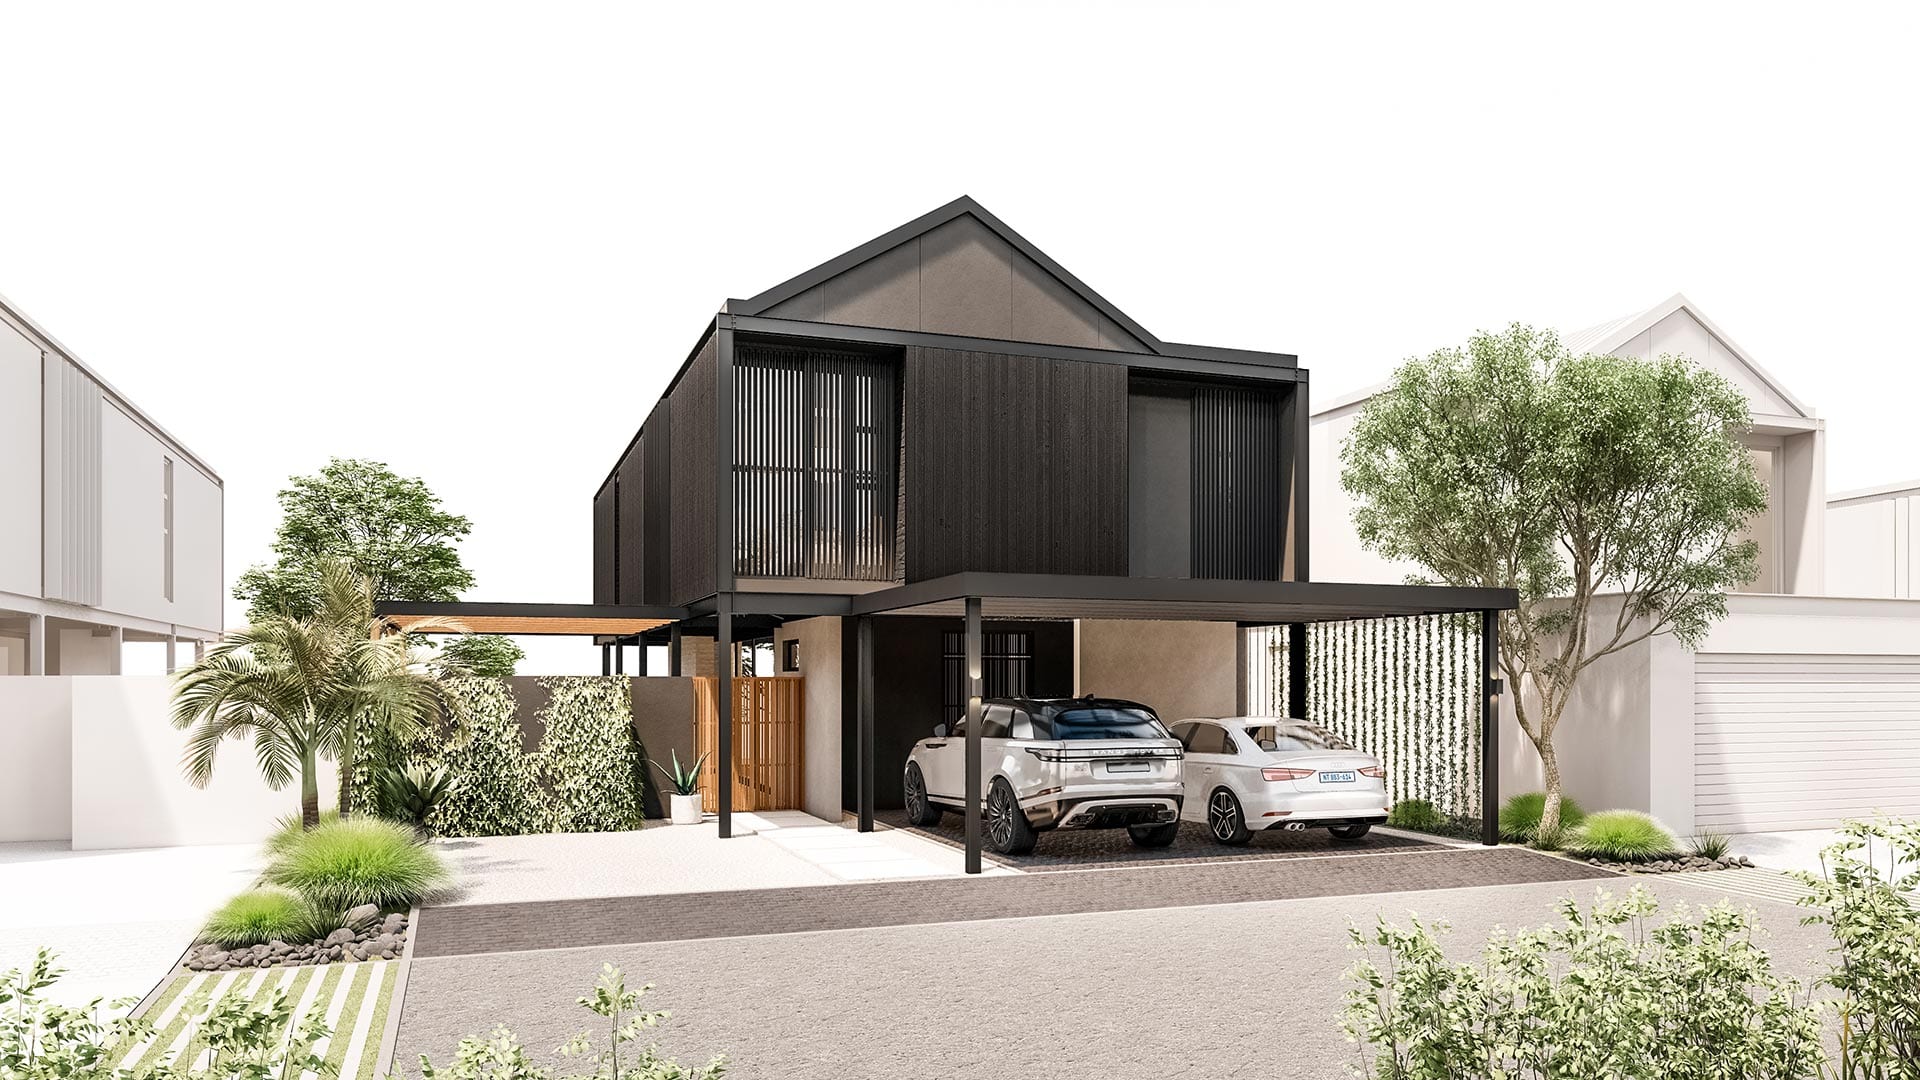
4.1.2 WIRE PLANT HANGERS
Galvanised steel cables suspended from the carport roof and fixed into a subterranean concrete beam – to encourage the growth of leafy creepers and to add a touch of greenery to the carport spaces.
DOUBLE GARAGE
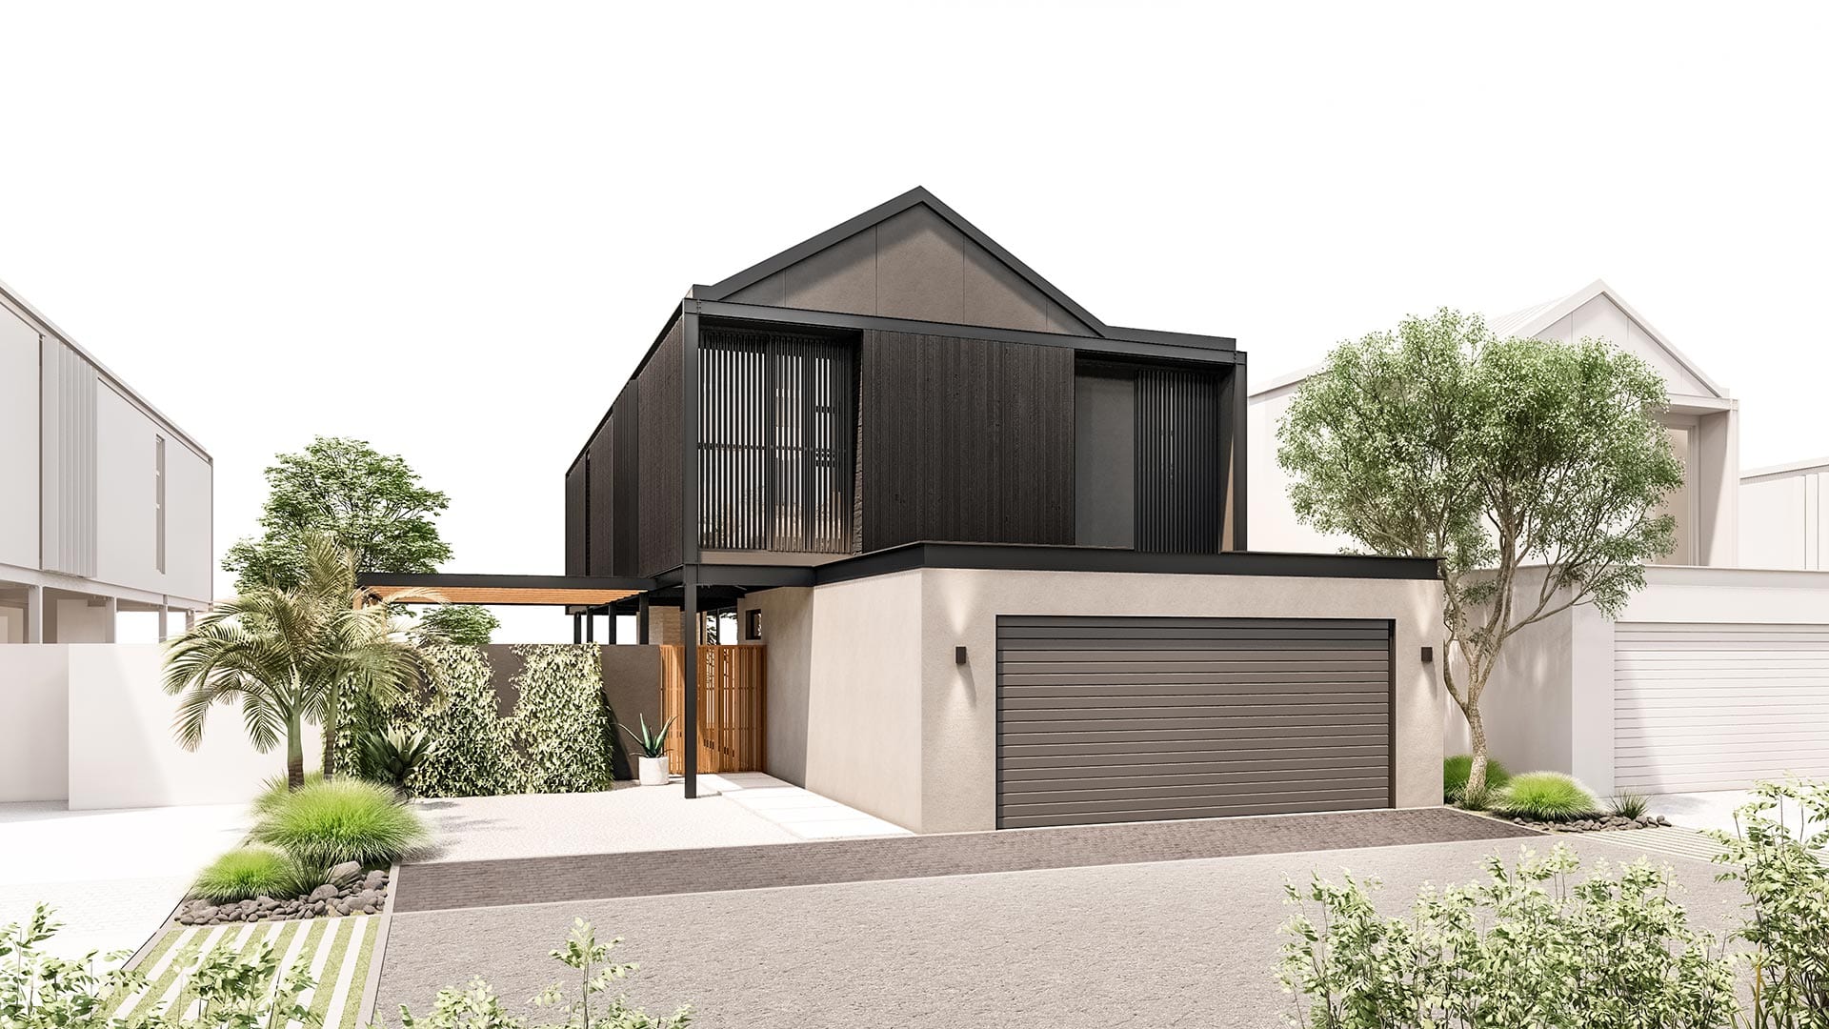
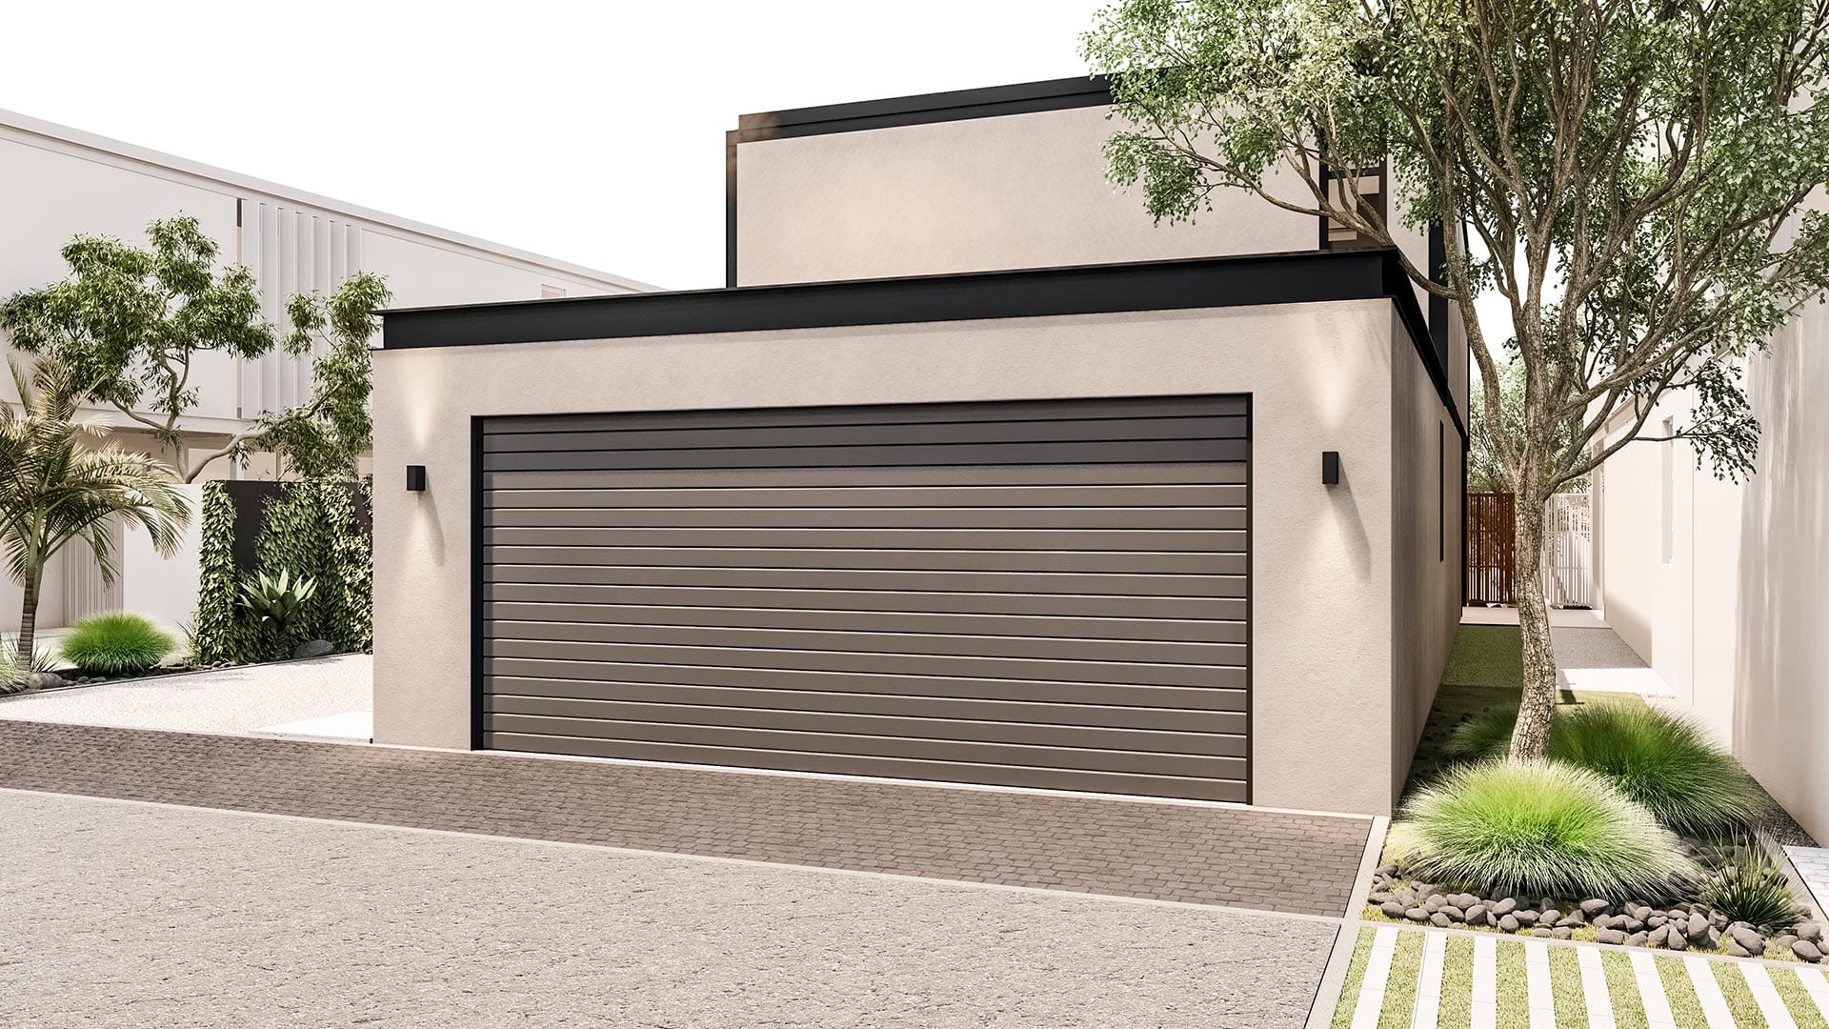
4.2.1 DOUBLE GARAGE
Fully enclosed, external masonry, double garage finished with 12mm smooth plaster, 1 coat primer, and 2 coats “Plascon – Cliffside” to developer’s finishing schedule. Charcoal grey Alu-Zinc double caravan garage door with heavy duty hardware including low height fixings, motor, battery backup and 2x remotes.
5. KITCHEN
KITCHEN (STANDARD OPTIONS)
Select your preferred style of Kitchen from either of the inclusive options or up-grade to the Dunkel Grau for a more stylish finish.

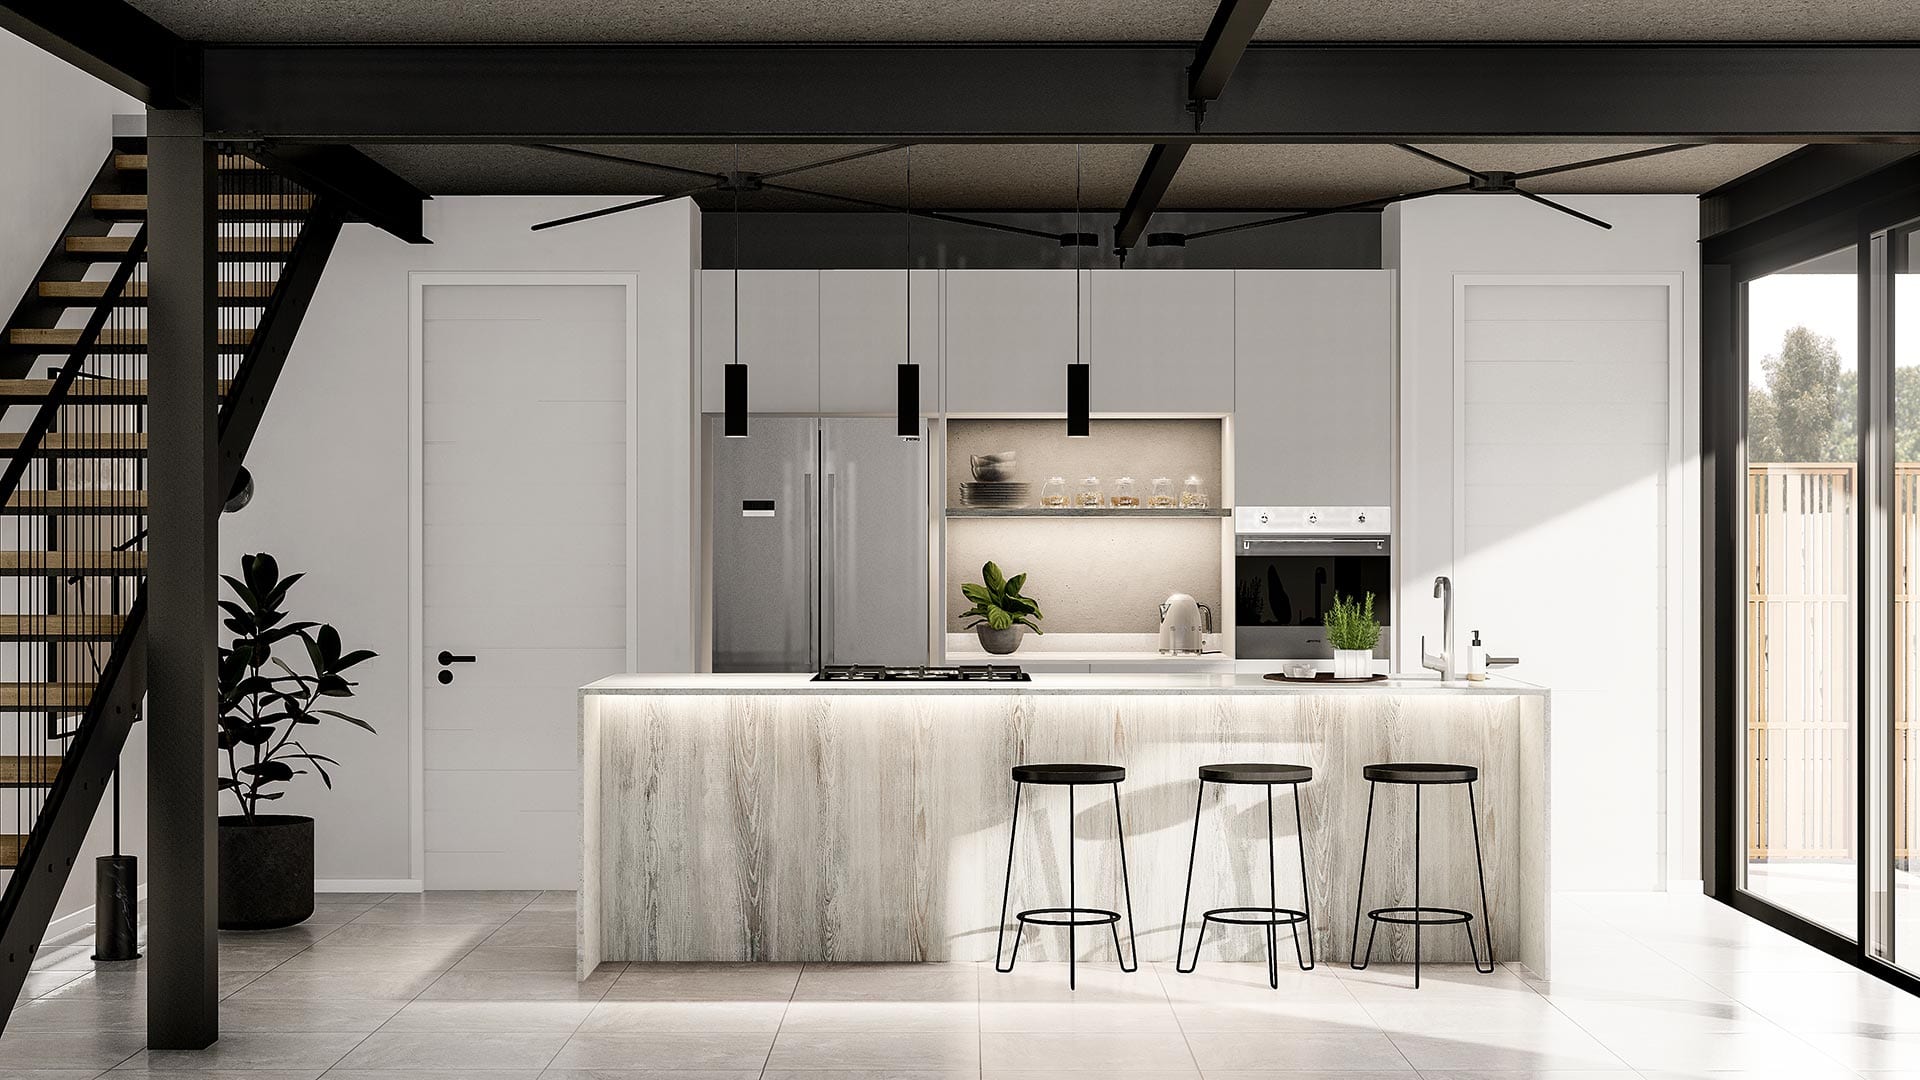
5.1.1 WHITE
- White Melamine Cupboards
- Mellawood supa texture Calais timber accent shelf and island panel
- Wall counter & scullery counters- Ocean Foam
- Island Tops- Bianco Drift
- Wall behind rear counter- Ocean Foam Splashback and painted wall
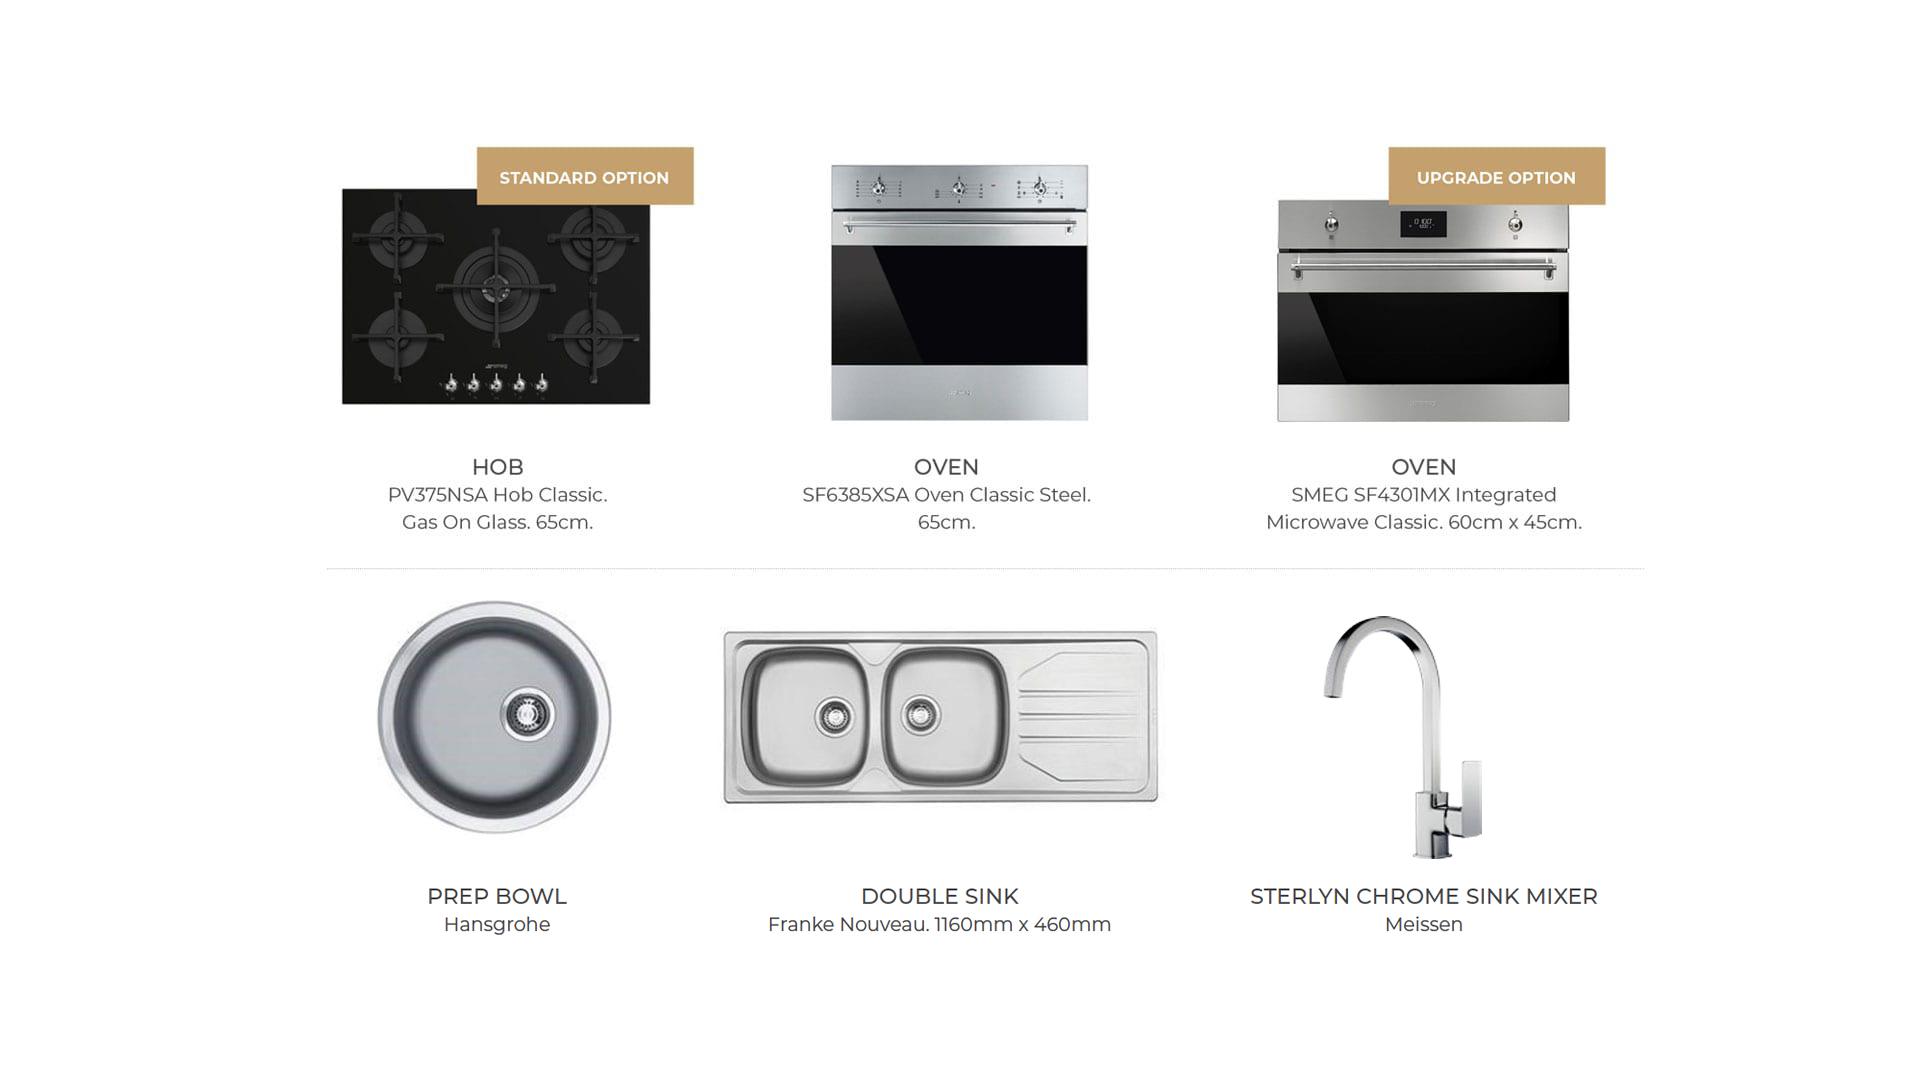
- Franke Nouveau 1160 X460 Sink
- Meissen Sterlyn Chrome Sink Mixer
- Hansgrohe Prep Bowl
- 900w Fridge Cavity (appliance purchased as an extra)
- SMEG PV375NSA: Gas on Glass 65cm – 5 plate gas hob
- SMEG SF6385XSA: 60cm Oven Classic
- Undercounter Microwave Cavity (appliance purchased as an extra)
- Dishwasher, washing machine & tumble dryer all purchased as extras
- Supplied and fitted by Kitchen Classics


5.1.2 STORM GREY
- Storm Grey Melamine Cupboards
- Mellawood supa texture Treviso timber accent shelf and island panel
- Wall counter & scullery counters- Ocean Foam
- Island Tops- Coastal Tops
- Wall behind rear counter- Ocean Foam Splashback and painted wall
- Franke Nouveau 1160 X460 Sink
- Meissen Sterlyn Chrome Sink Mixer
- Hansgrohe Prep Bowl
- 900w Fridge Cavity (appliance purchased as an extra)
- SMEG PV375NSA: Gas on Glass 65cm – 5 plate gas hob
- SMEG SF6385XSA: 60cm Oven Classic
- Undercounter Microwave Cavity (appliance purchased as an extra)
- Dishwasher, washing machine & tumble dryer all purchased as extras
- Supplied and fitted by Kitchen Classics


5.1.3 DUNKEL GRAU
- Upgrade package is an additional cost.
- Niemann Laser prime Dunkel Grau Cupboards
- Egger Feelwood Natural Halifax “Tobacco” timber accent shelf and island panel
- Wall counter & scullery counters- Ocean Foam
- Island Tops- Black Tempel
- Wall behind rear counter- Ocean Foam Splashback and painted wall
- Franke Nouveau 1160 X460 Sink
- Meissen Sterlyn Chrome Sink Mixer
- Hansgrohe Prep Bowl
- 900w fridge Cavity (appliance purchased as an extra)
- SMEG PV375NSA: Gas on Glass 65cm – 5 plate gas hob
- SMEG SF6385XSA: 60cm Oven Classic
- SMEG SF4301MX: Integrated Microwave Classic 60x45cm (provided)
- Dishwasher, washing machine & tumble dryer all purchased as extras
- Supplied and fitted by Kitchen Classics
APPLIANCE PACK
Add the Kitchen Appliance package to your build.
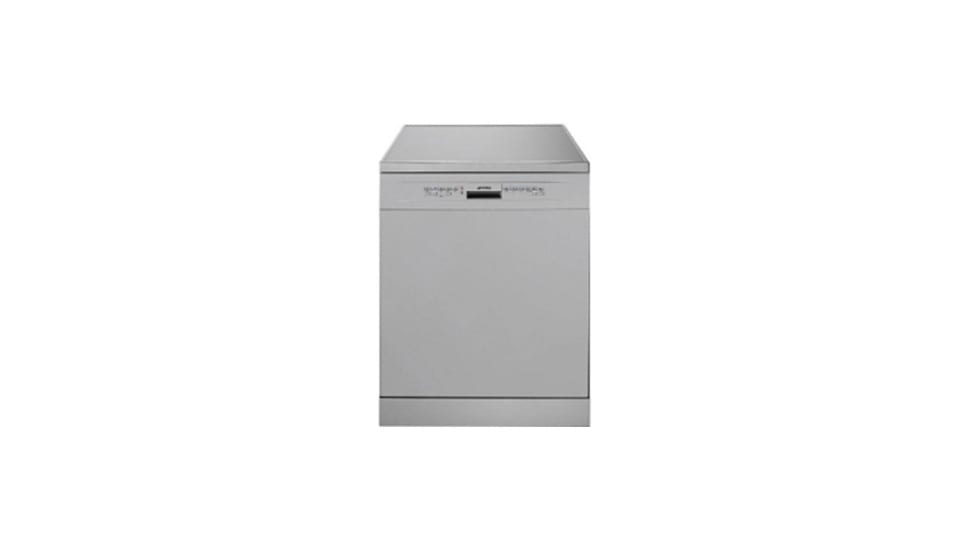
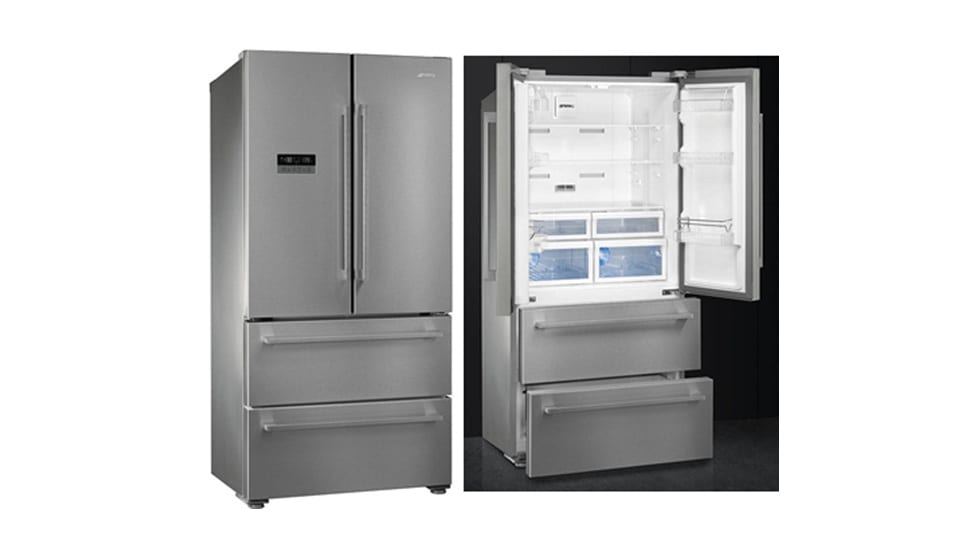
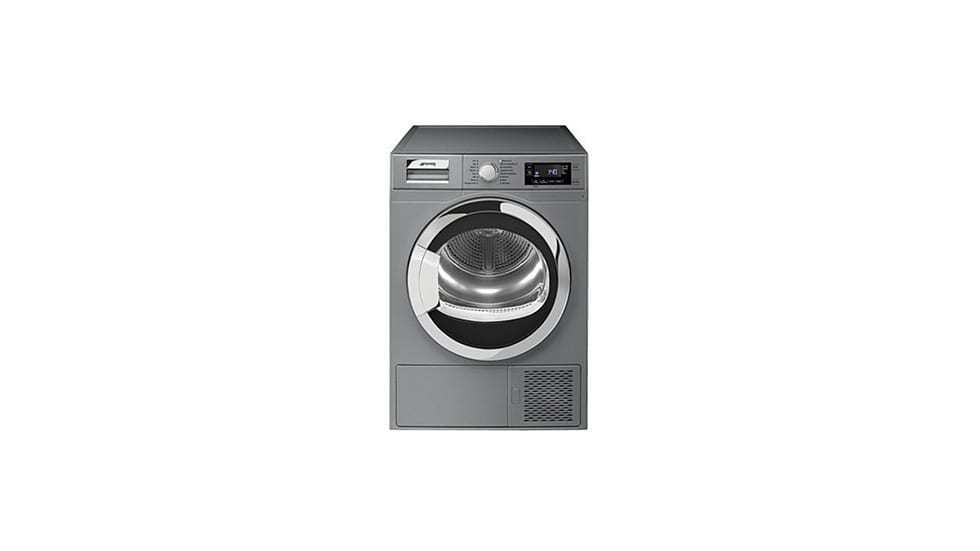
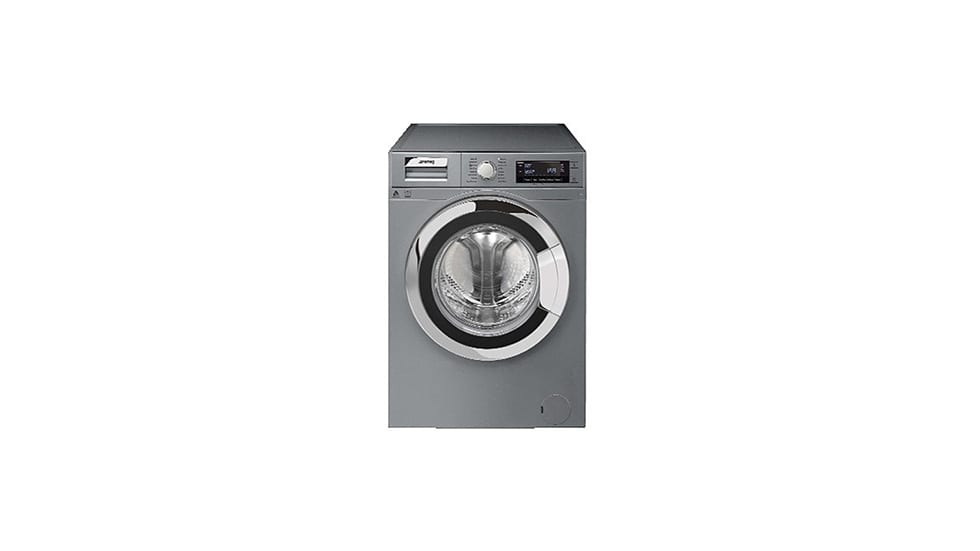
5.2.1 KITCHEN APPLIANCES (UPGRADE)
- SMEG FQ55FXE1
- Fridge-Freezer Combo
- 182x84cm
- Stainless Steel
- A+ Rated
- SMEG WHTS914LSSA
- Washing machine
- 9kg freestanding
- SMEG DHTS81LSA
- Tumble dryer
- 8kg Heat pump
- Freestanding
- SMEG DW6QSSA-1
- Dishwasher
- 60cm
- Freestanding
- Silver
6. BATHROOM
SANWARE
Select your preferred style of San-ware and Finishing.

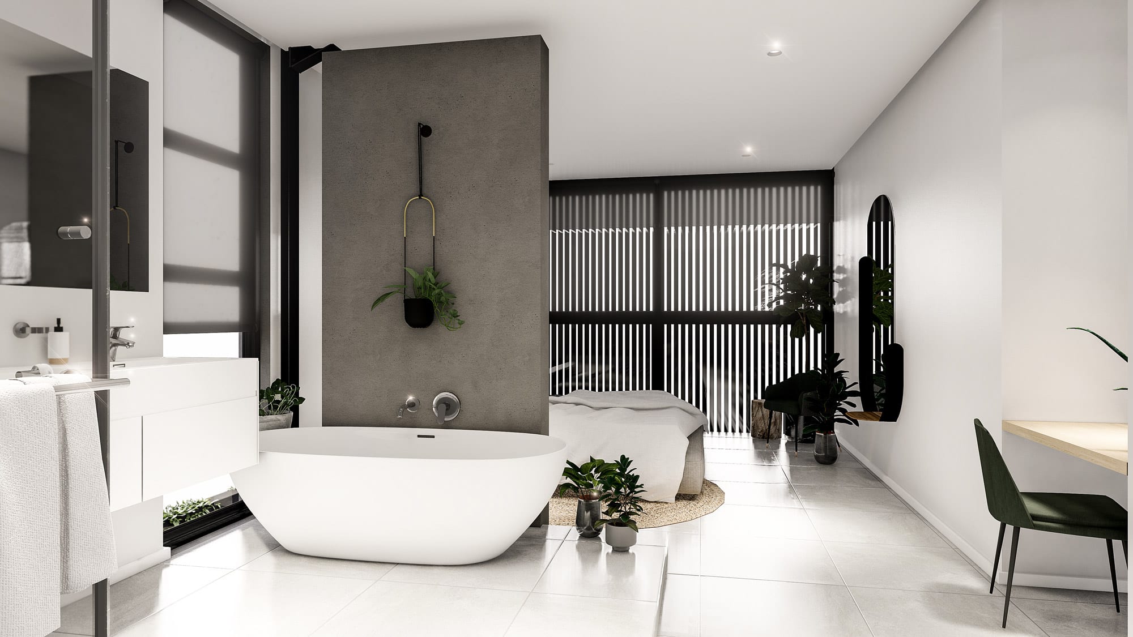
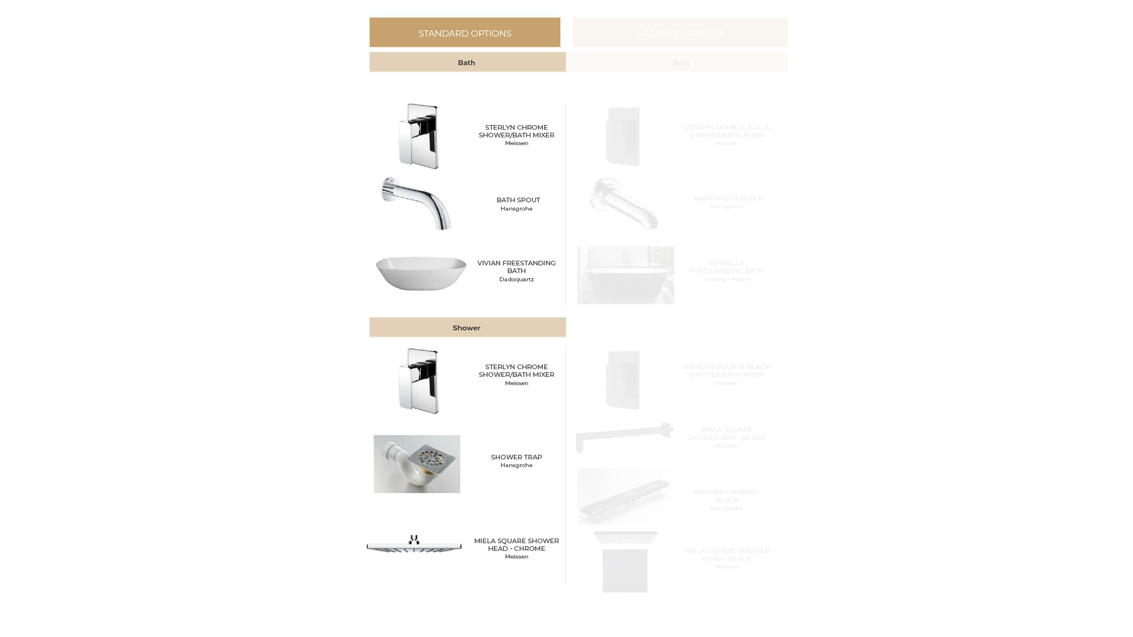
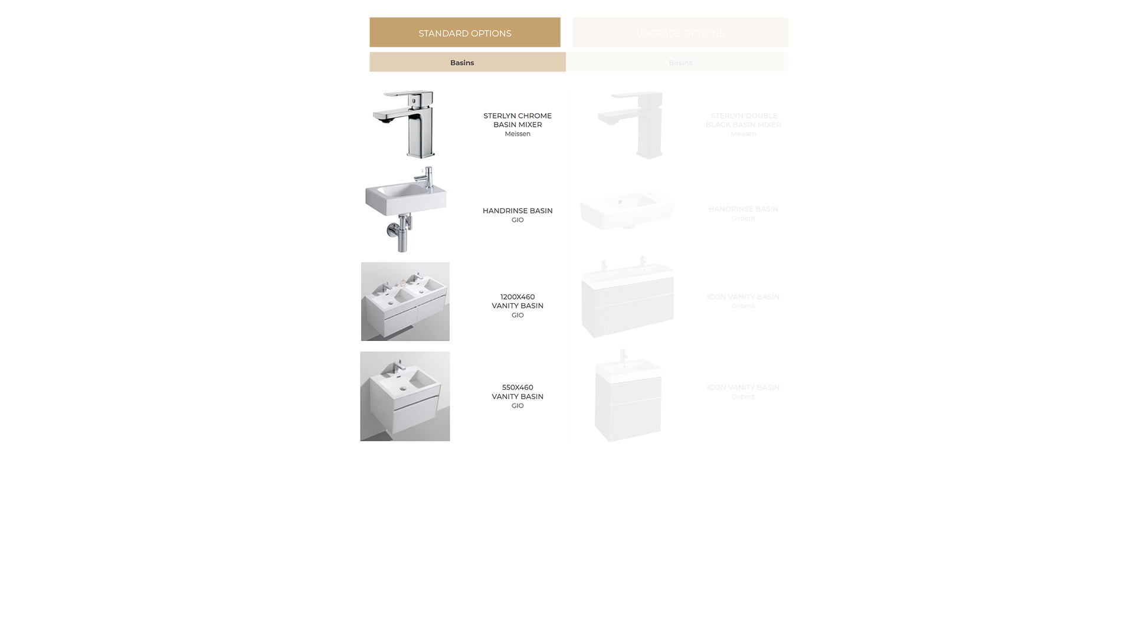
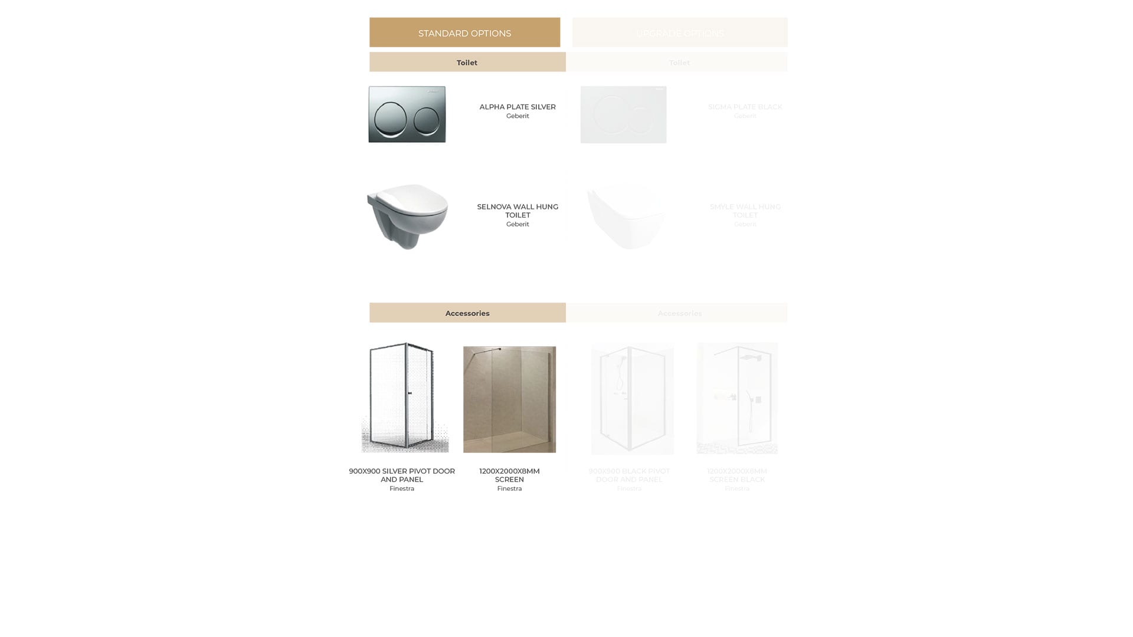
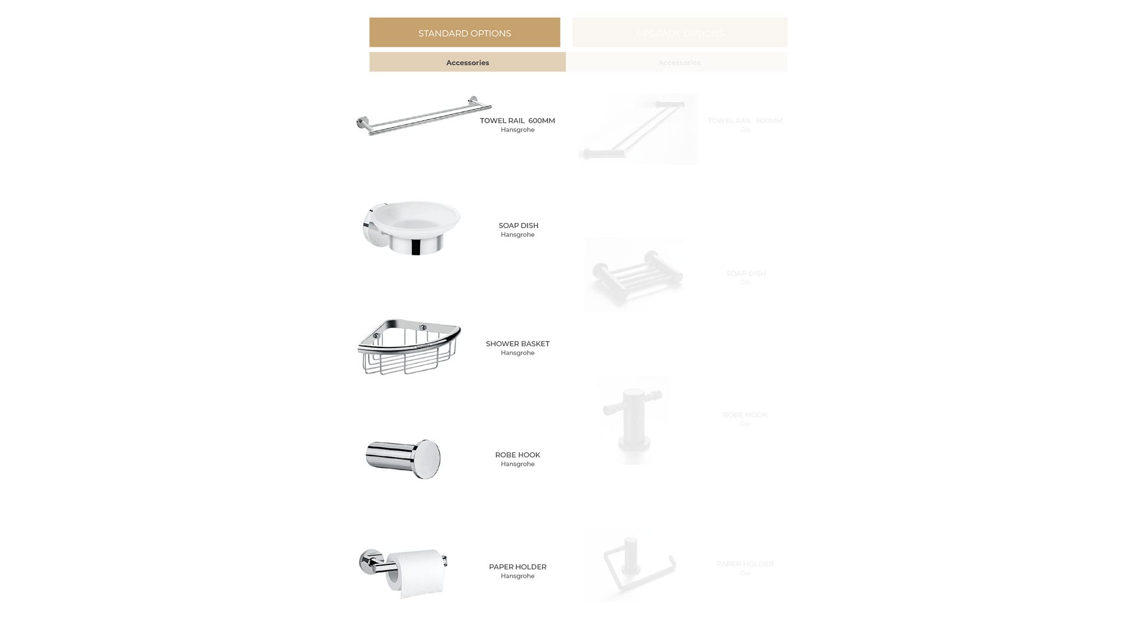
6.1.1 LIGHT FINISH (STANDARD)
Standard Sanware Option
- Meissen Sterlyn Chrome Basin Mixer
- GIO 1200×460 Vanity Basin
- GIO 550×460 Vanity Basin
- GIO Handrinse Basin
- Meissen Sterlyn Chrome Shower/Bath Mixer
- Hansgrohe Bath Spout
- Dadoquartz Vivian Freestanding Bath
- Hansgrohe Shower Trap
- Meissen Miela Square Shower Head – Chrome
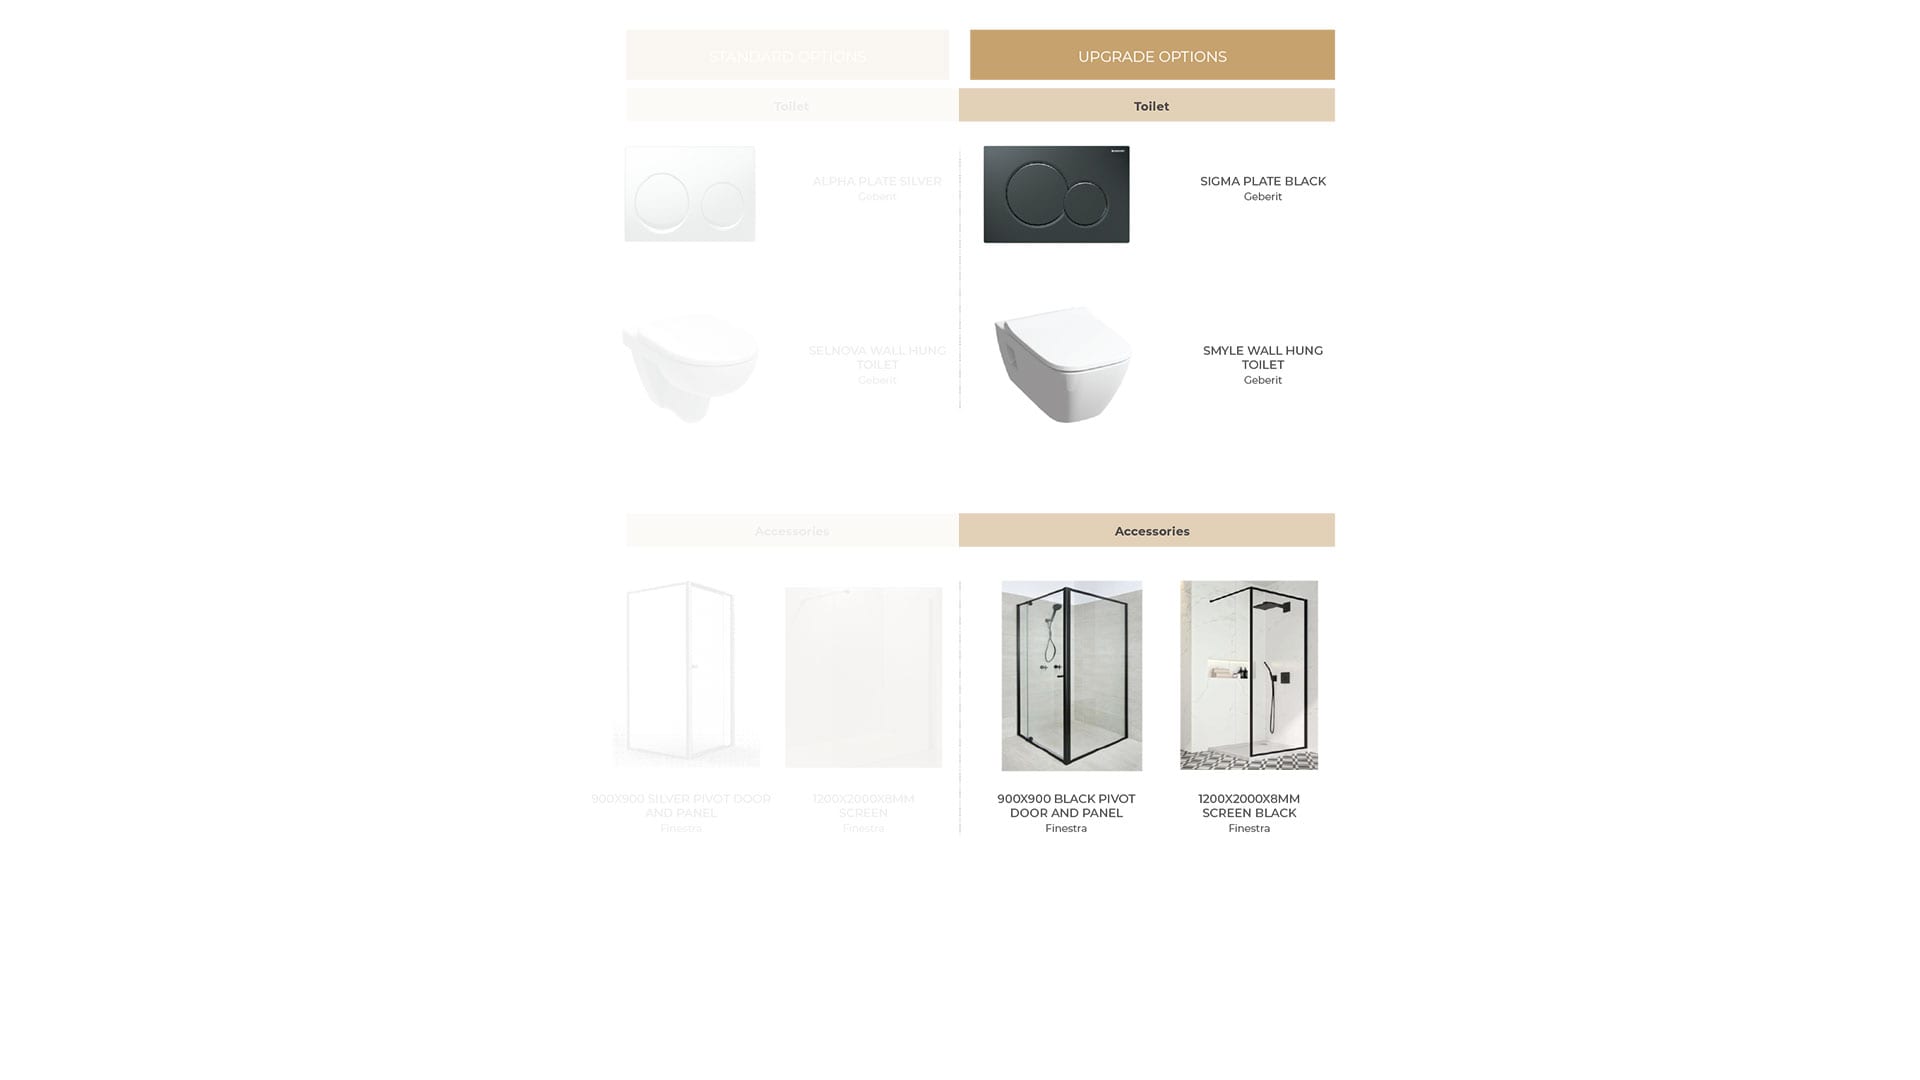
- Geberit Alpha Plate Silver
- Geberit Selnova Wall Hung Toilet
- Finestra 900 x 900 silver pivot door and panel – Chrome
- Finestra 1200 x 2000 x 8mm screen – Chrome
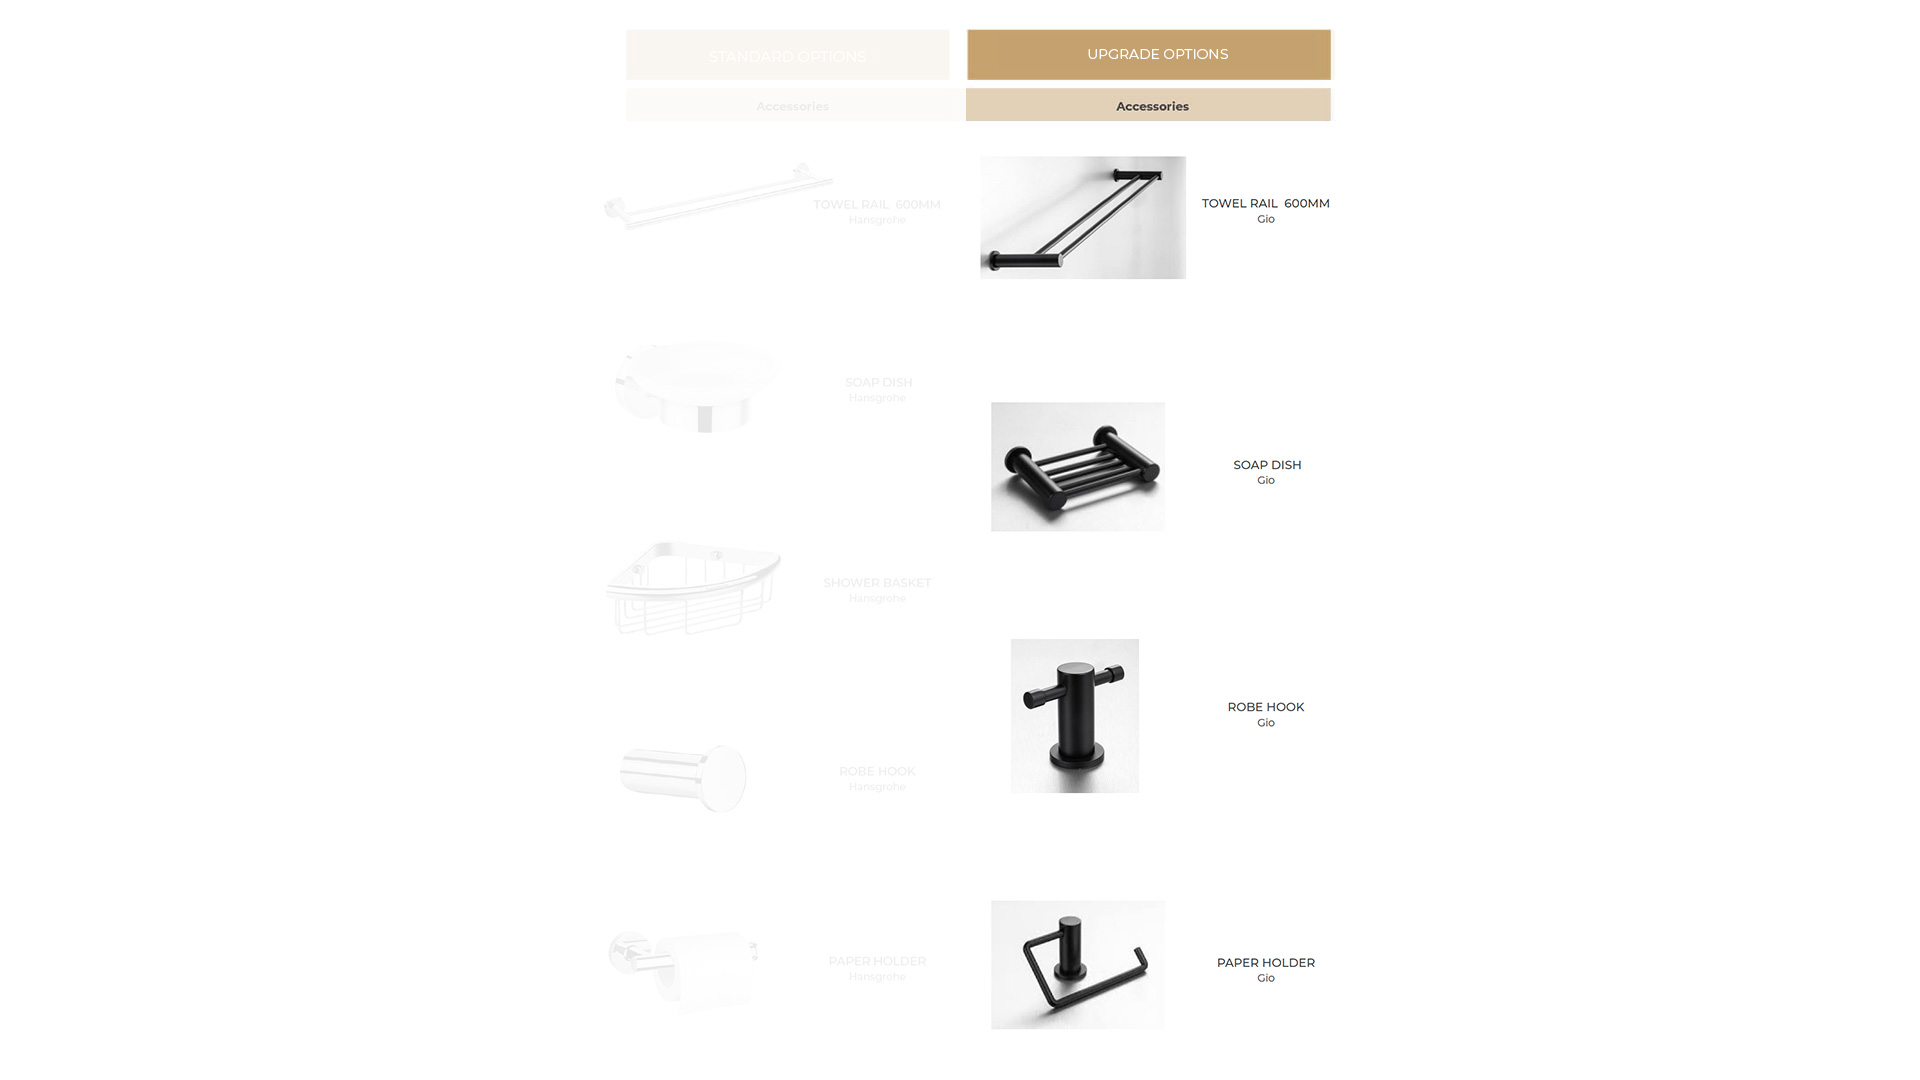
- Hansgrohe Bathroom Accessories

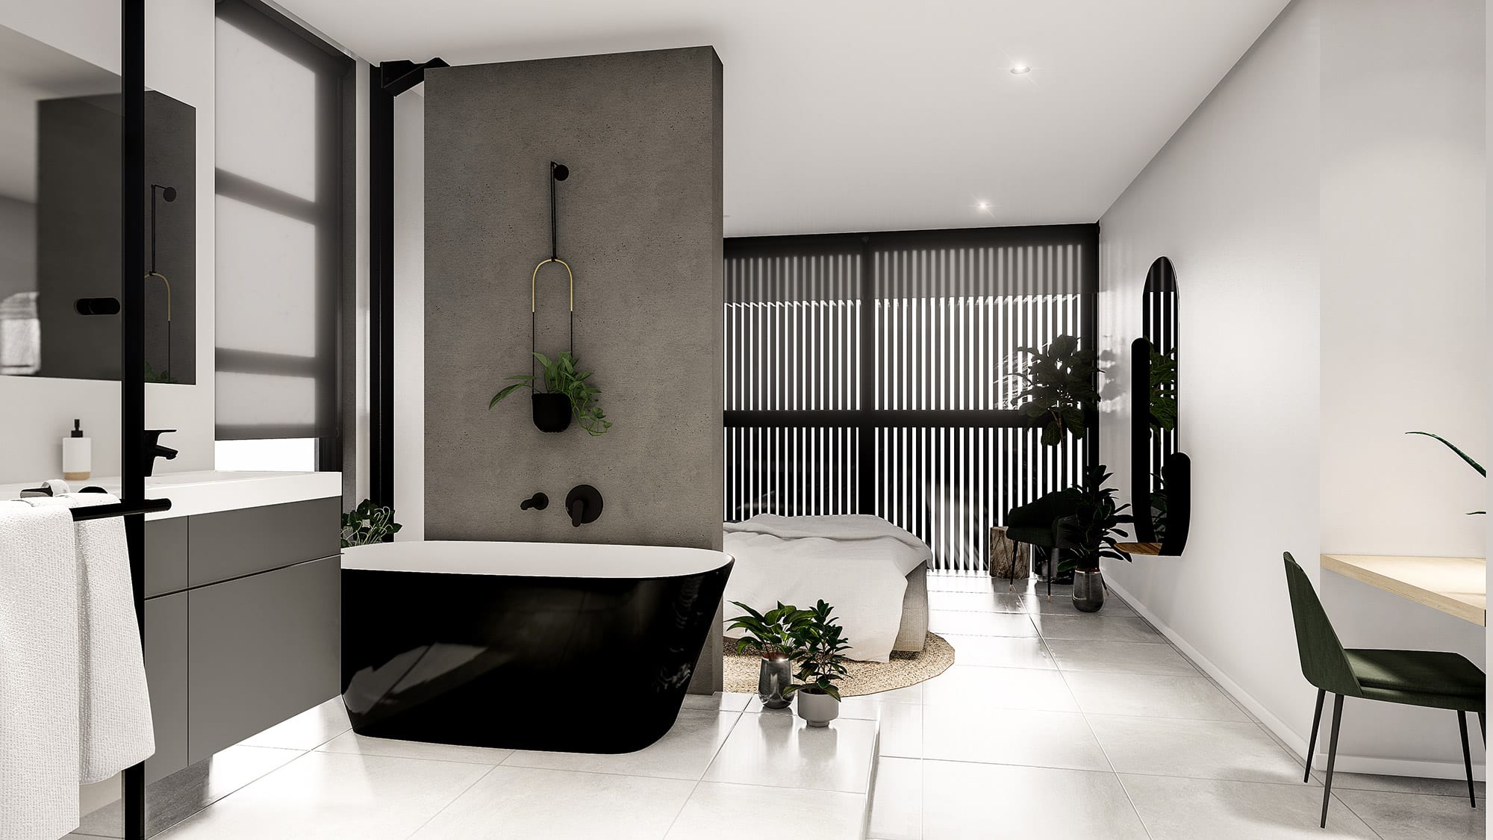
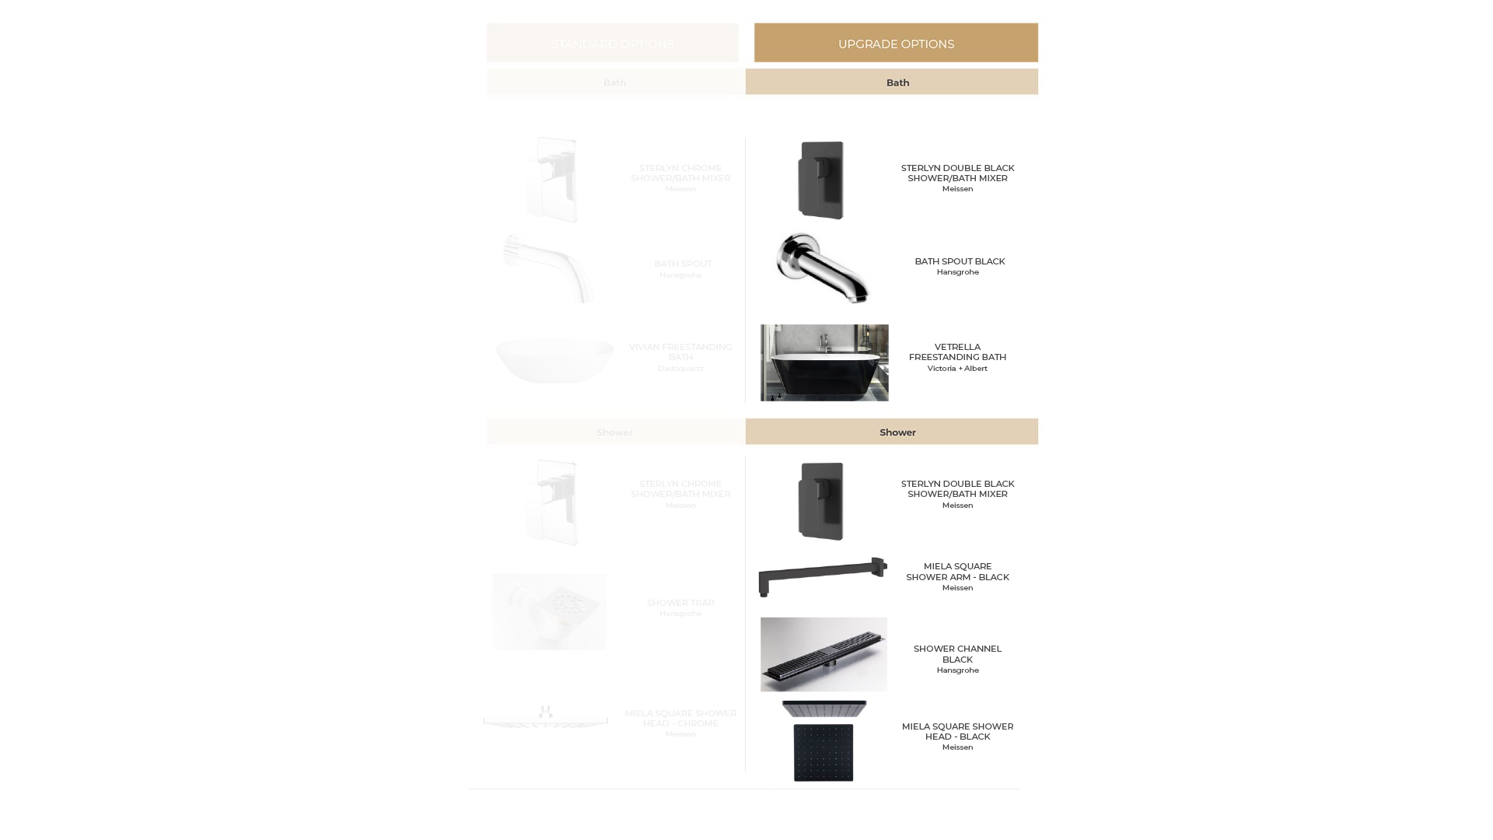
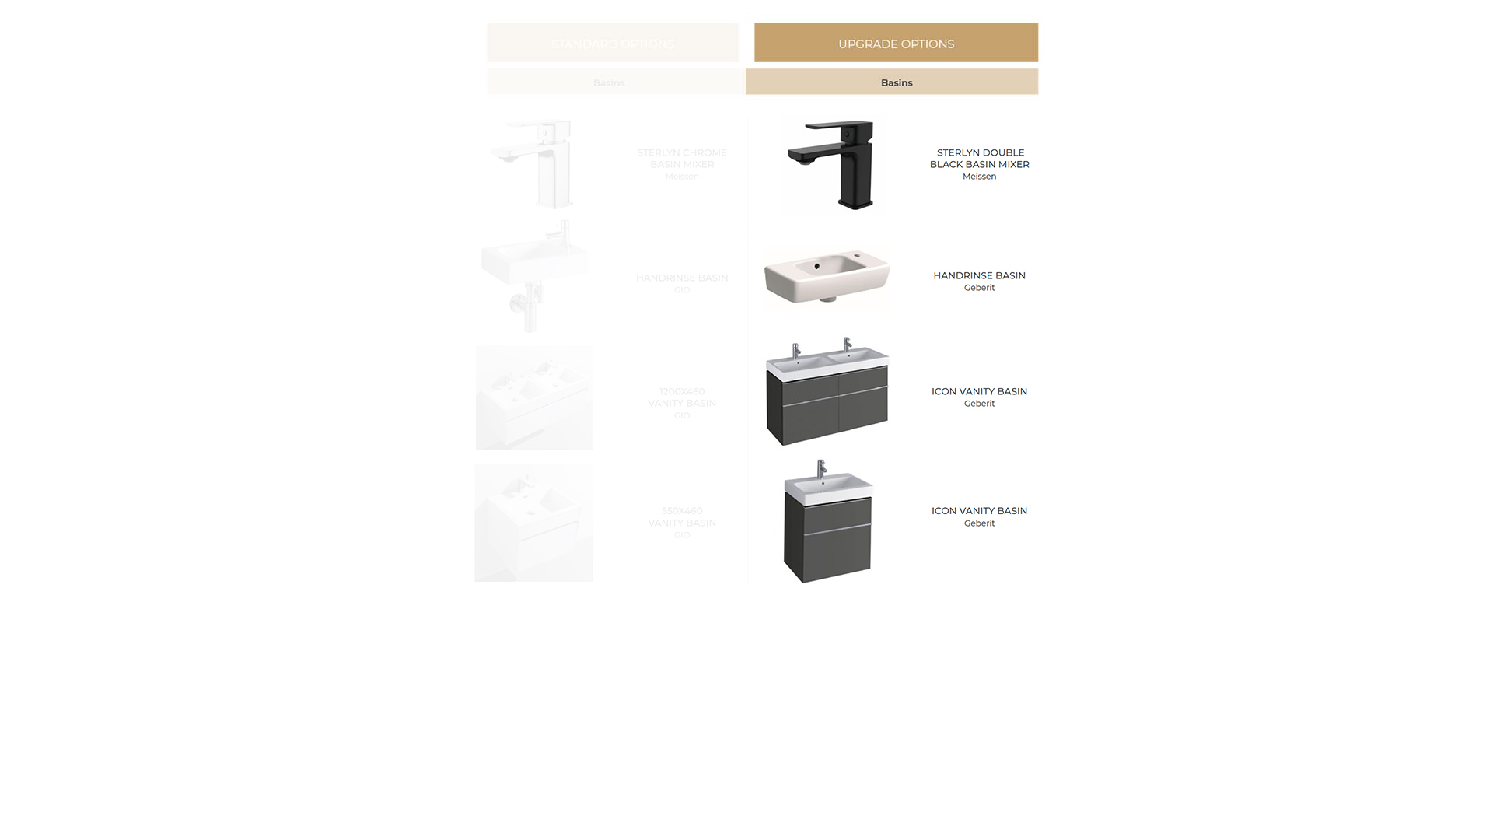
6.1.2 DARK FINISH (UPGRADE)
Upgrade Sanware Option
- Meissen Sterlyn Double Black Basin Mixer
- Geberit Icon Double Vanity Basin
- Geberit Icon Vanity Basin
- Geberit Handrinse Basin
- Meissen Sterlyn Double Black Shower/Bath Mixer
- Hansgrohe Bath Spout Black
- Victoria + Albert Vetrella Freestanding Bath
- Hansgrohe Decor Shower Mixer- Black
- Hansgrohe Shower Channel- Black
- Hansgrohe Shower Arm- Black
- Meissen Miela Square Shower Head – Black
- Geberit Sigma Plate- Black
- Geberit Smyle Wall Hung Toilet
- Finestra 900 x 900 black pivot door and panel
- Finestra 1200 x 2000 x 8mm screen black
- Gio Black Bathroom Accessories
FEATURE WALL CLADDING
Upgrade to the Timber Cladding for added style.
6.2.1 STANDARD
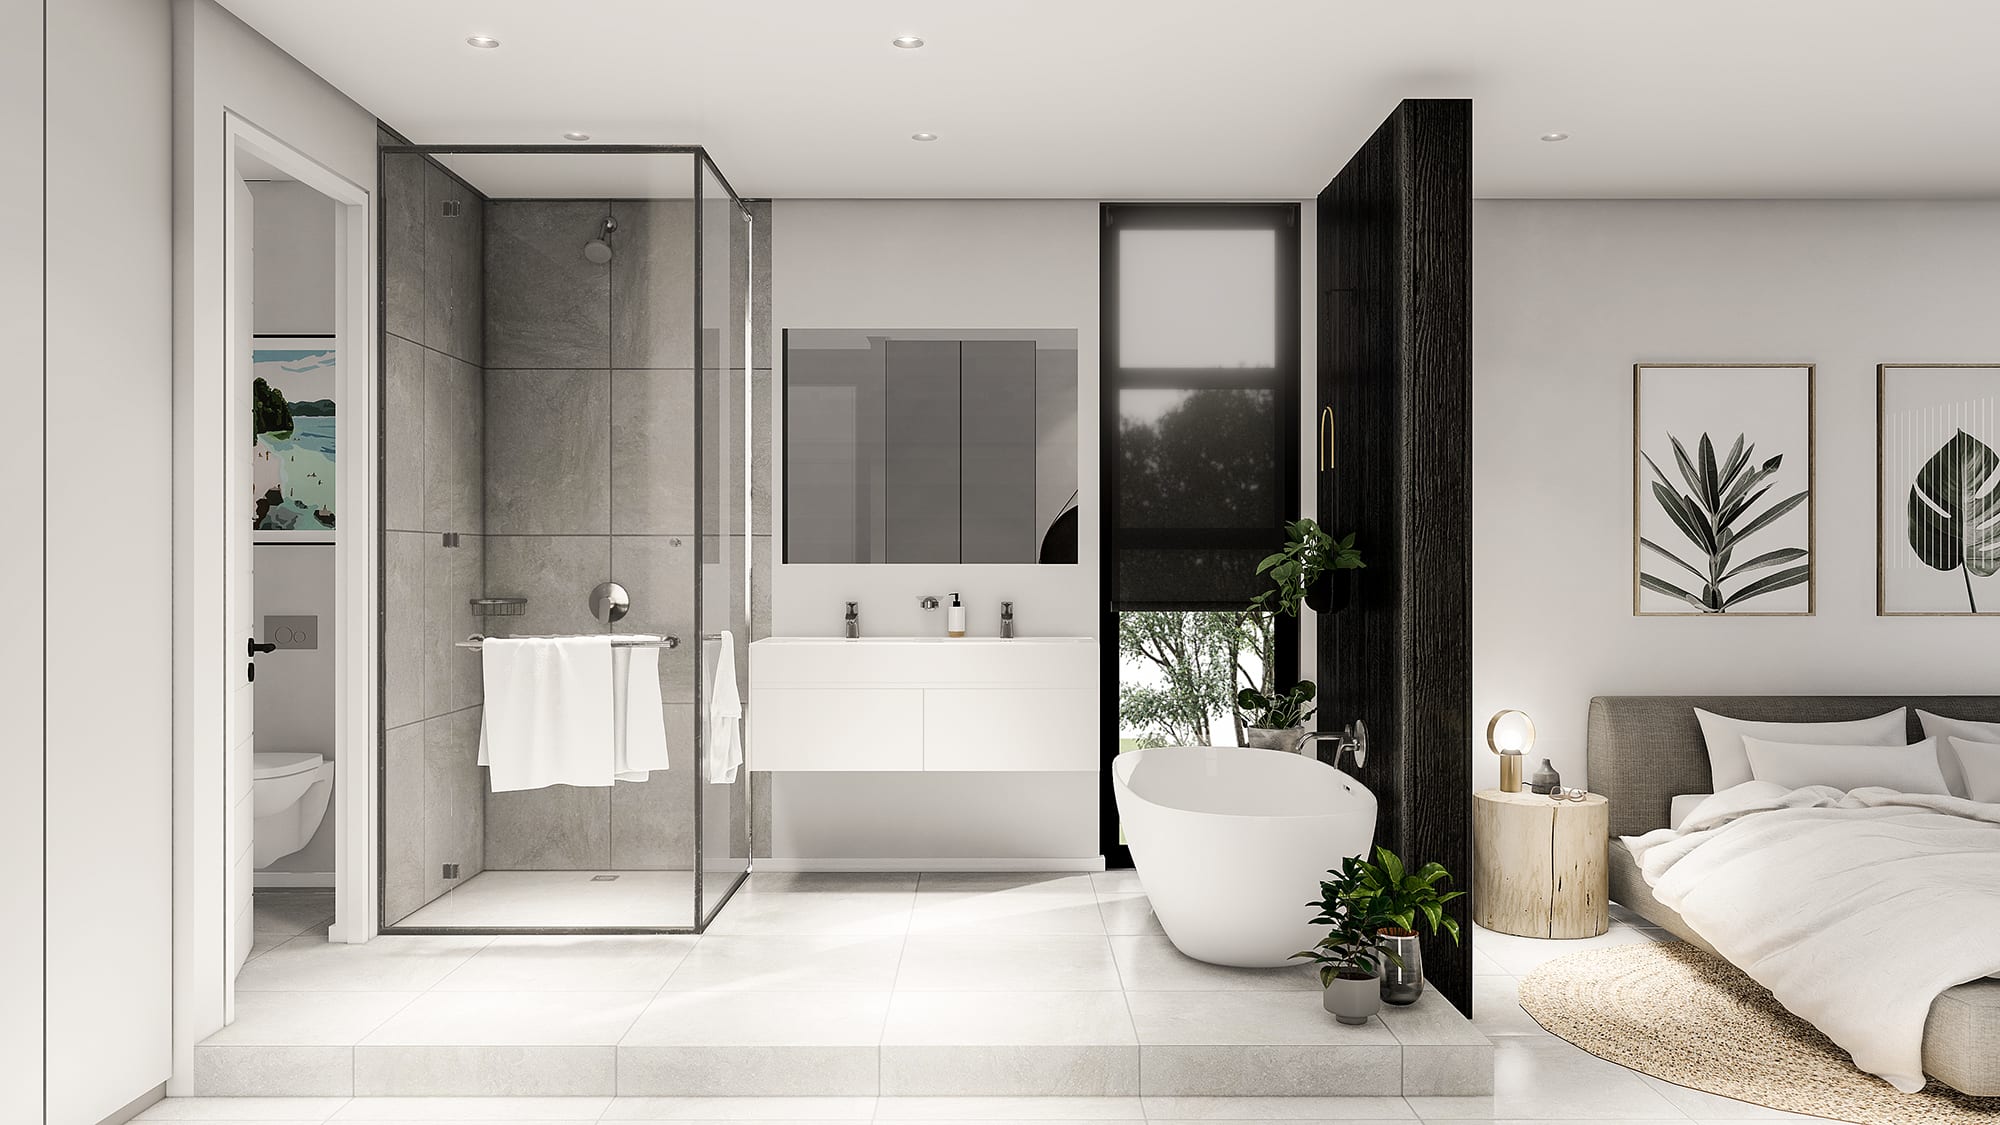
Standard plastered internal wall finished with 12mm smooth plaster, 1 coat primer, and 2 coats “Plascon – Cliffside” to developer’s finishing schedule.

6.2.2 CLADDING UPGRADE
LUNAWOOD™ Luna Pro Coated UTV 20×142 Hidden nailing Nordic Spruce boards fixed vertically to treated SAP substructure. Brushed, Black surface. Treated with Tikkurila’s durable Ultra Pro paint.
7. SMART OPTIONS & UPGRADES
AIR-CONDITIONING
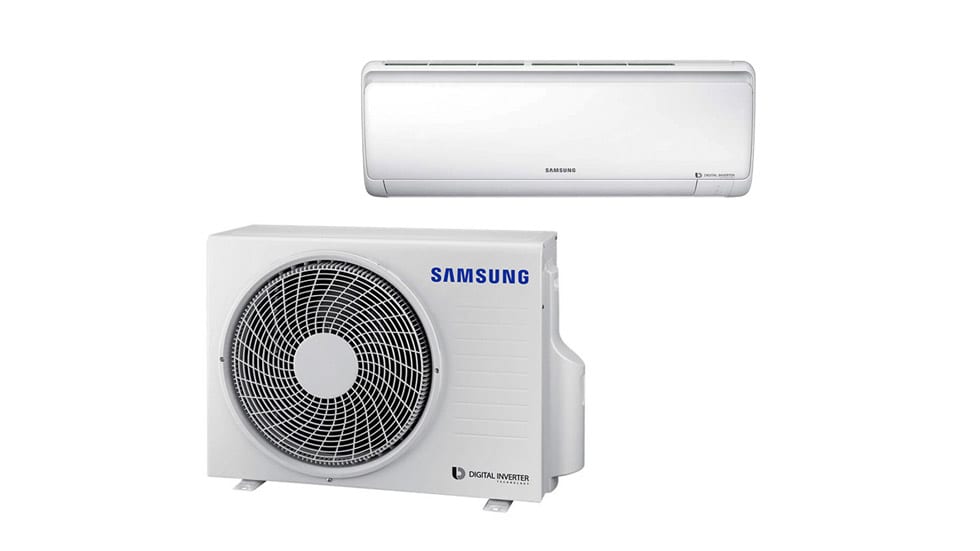
Adding to the comfort in your home, Air-Conditioning units are included as a standard in the build price. Upgrade to add Air-Conditioning on the ground floor of your home too.
7.1.1 AIRCON BEDROOMS (INCLUSIVE/STANDARD)
—
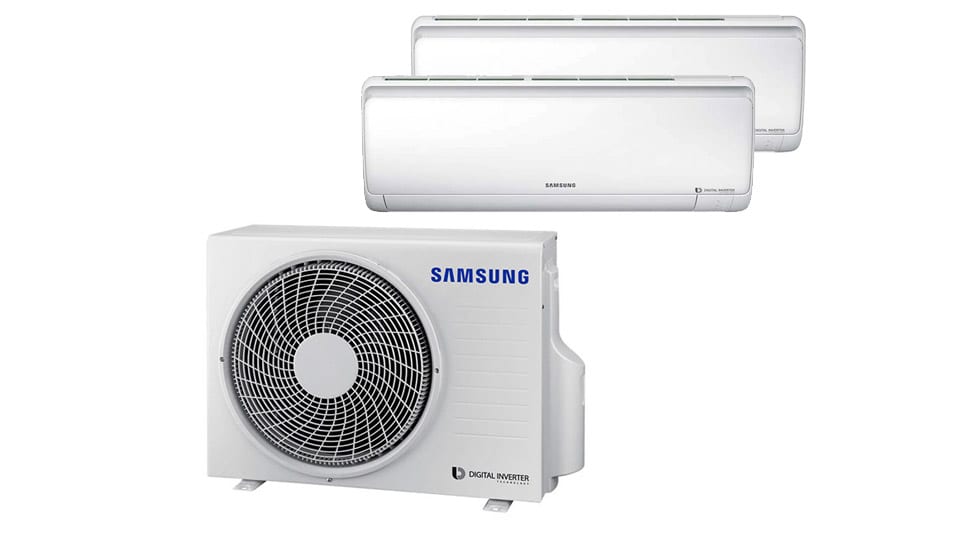
7.1.2 AIRCON GROUND FLOOR (UPGRADE)
Samsung FREE JOINT MULTI air conditioner
- Smart Inverter single
- Outdoor unit for multiple indoor units
- Twin BLDC Compressor
- Universal Indoor units
- Sound-insulated Compressor
- Inverter economy, eco-friendly R410A gas
7.2.1 LIGHTS, PLUGS AND FIXTURES
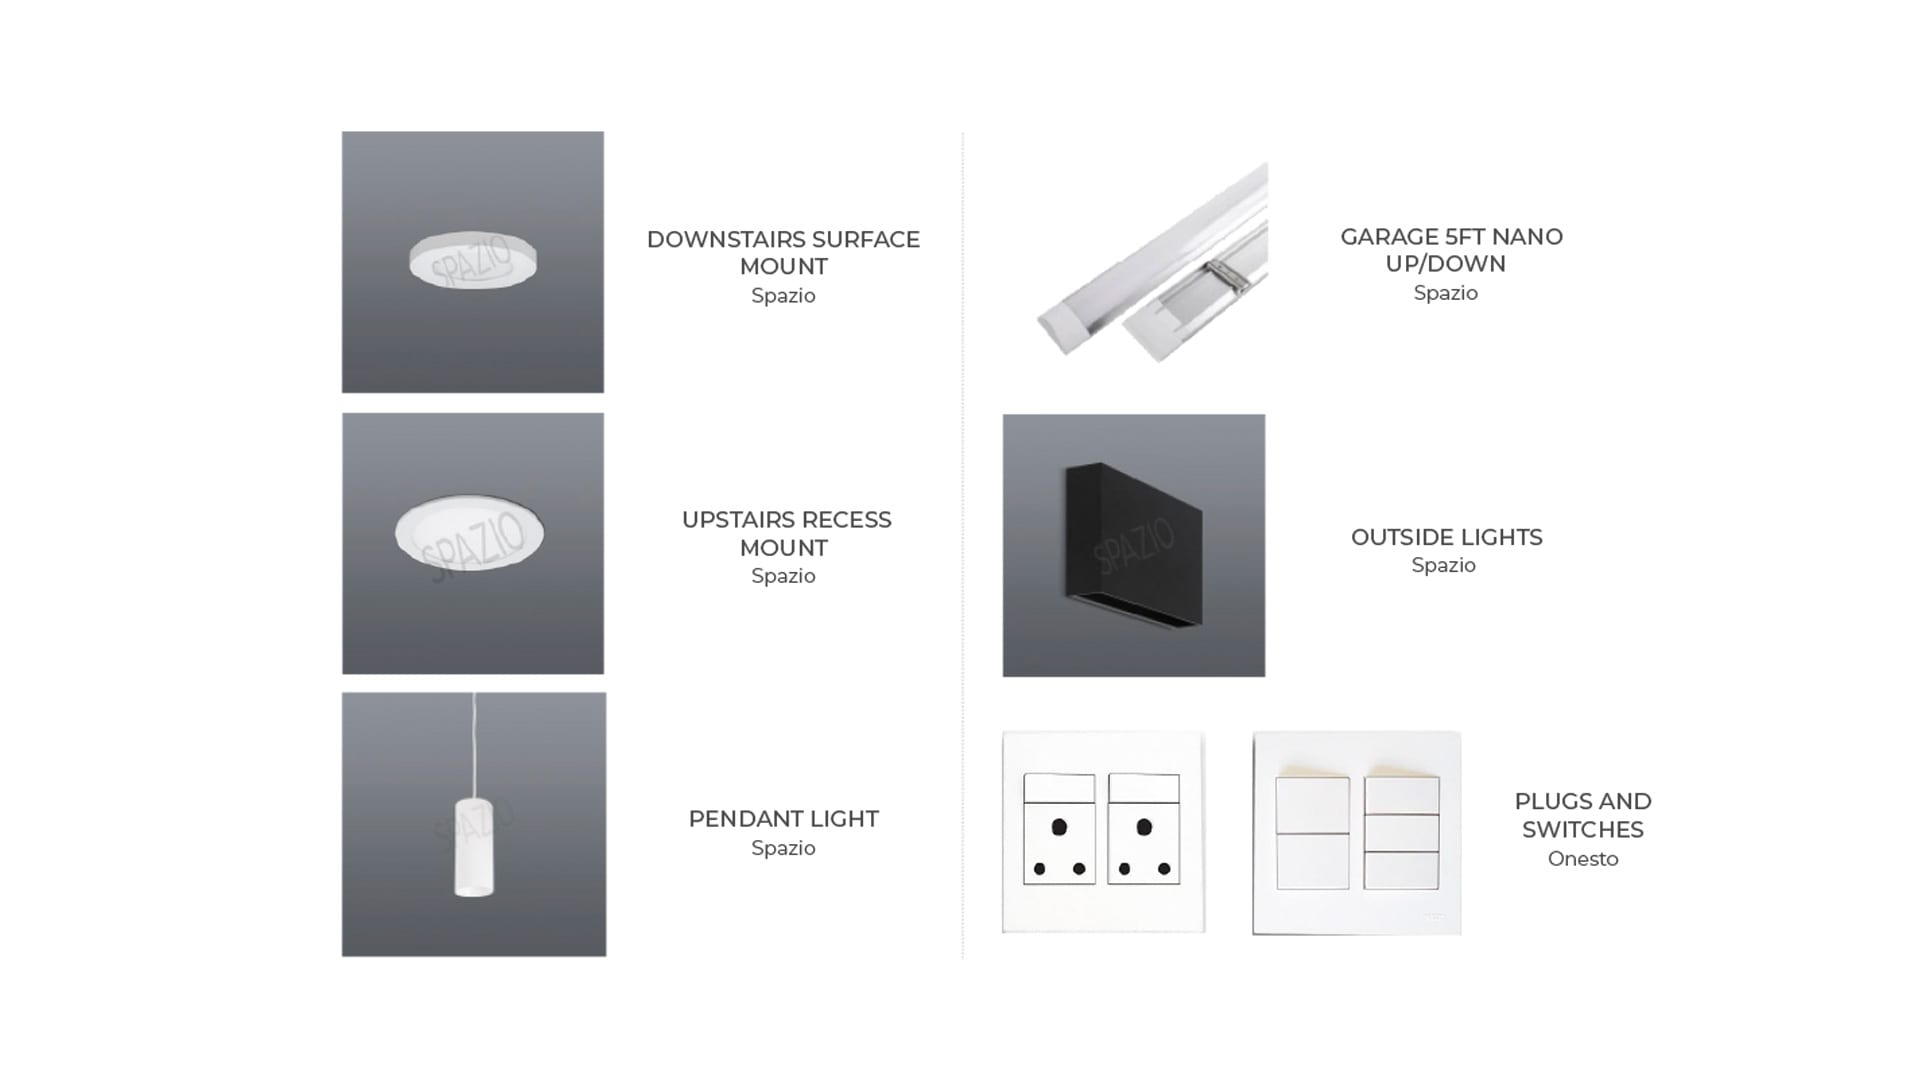
7.2.1 Standard White
—
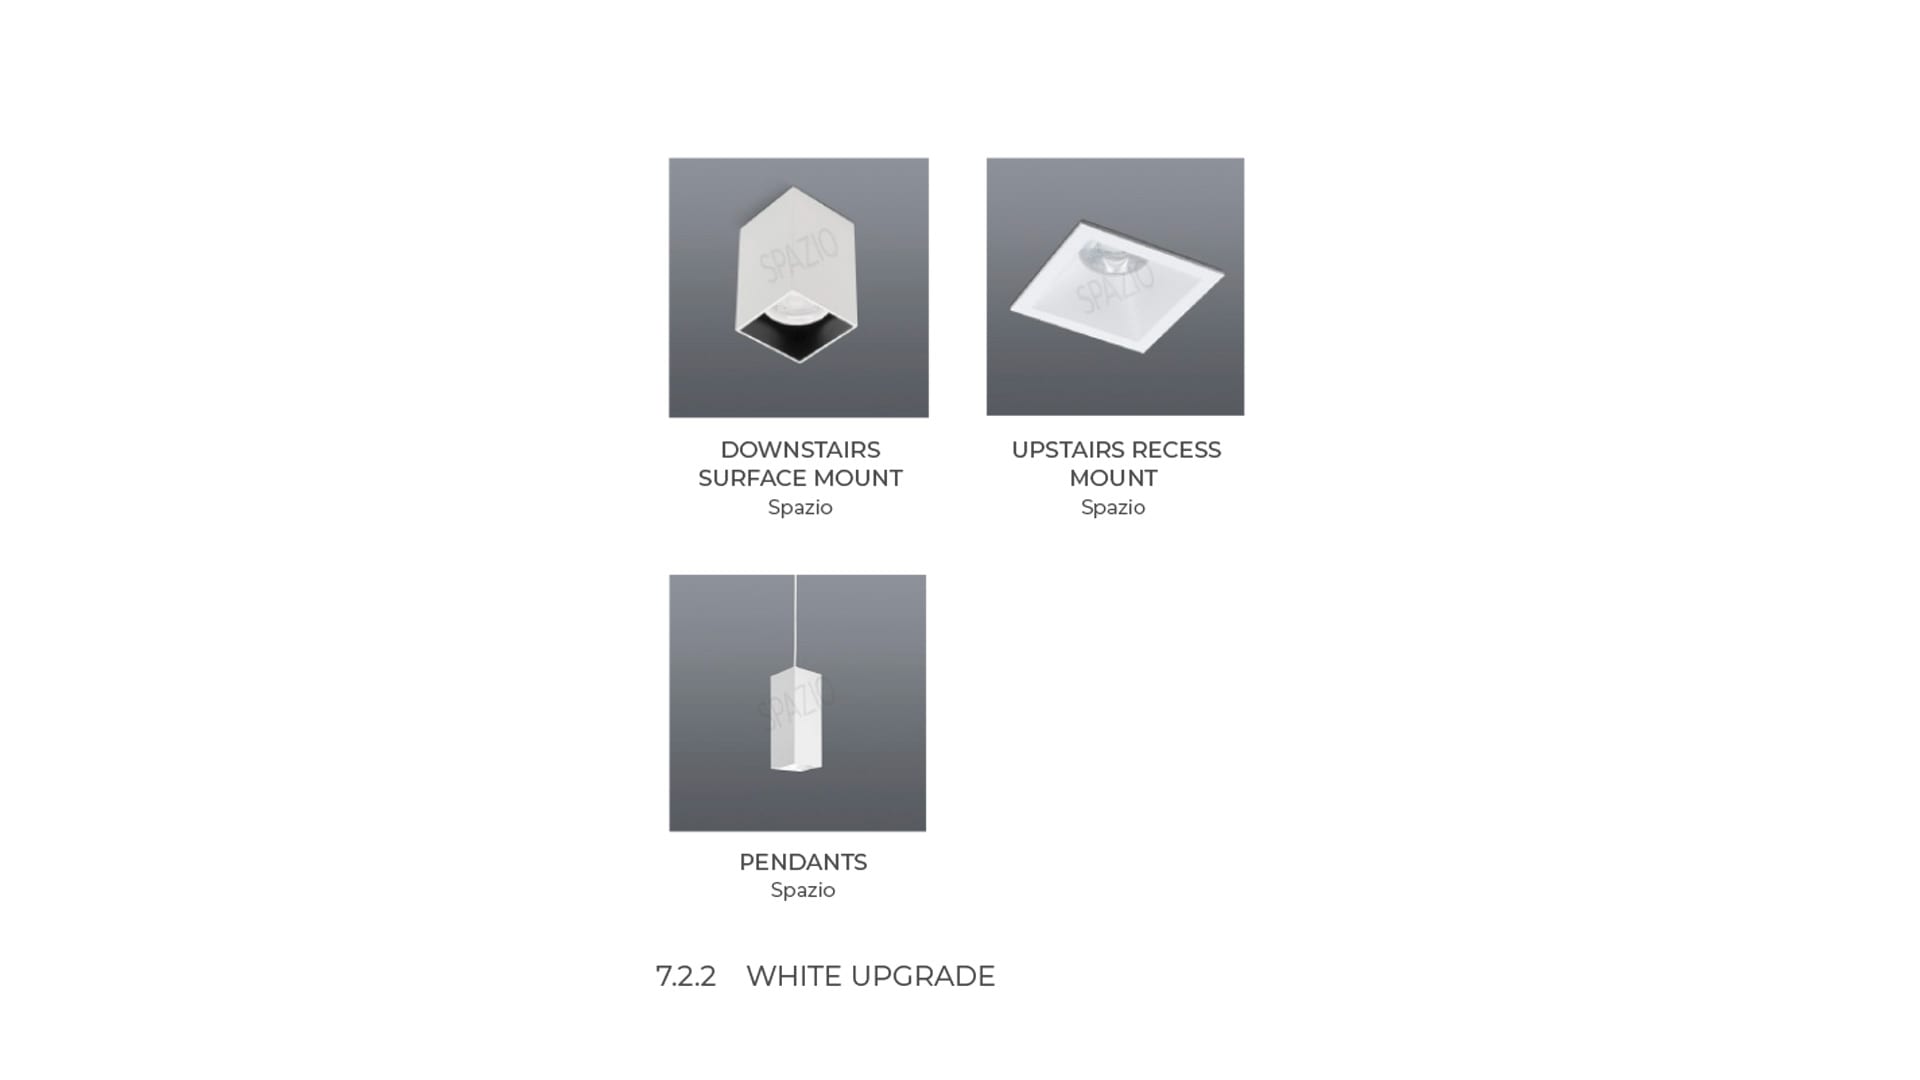
7.2.2 Upgrade White
—
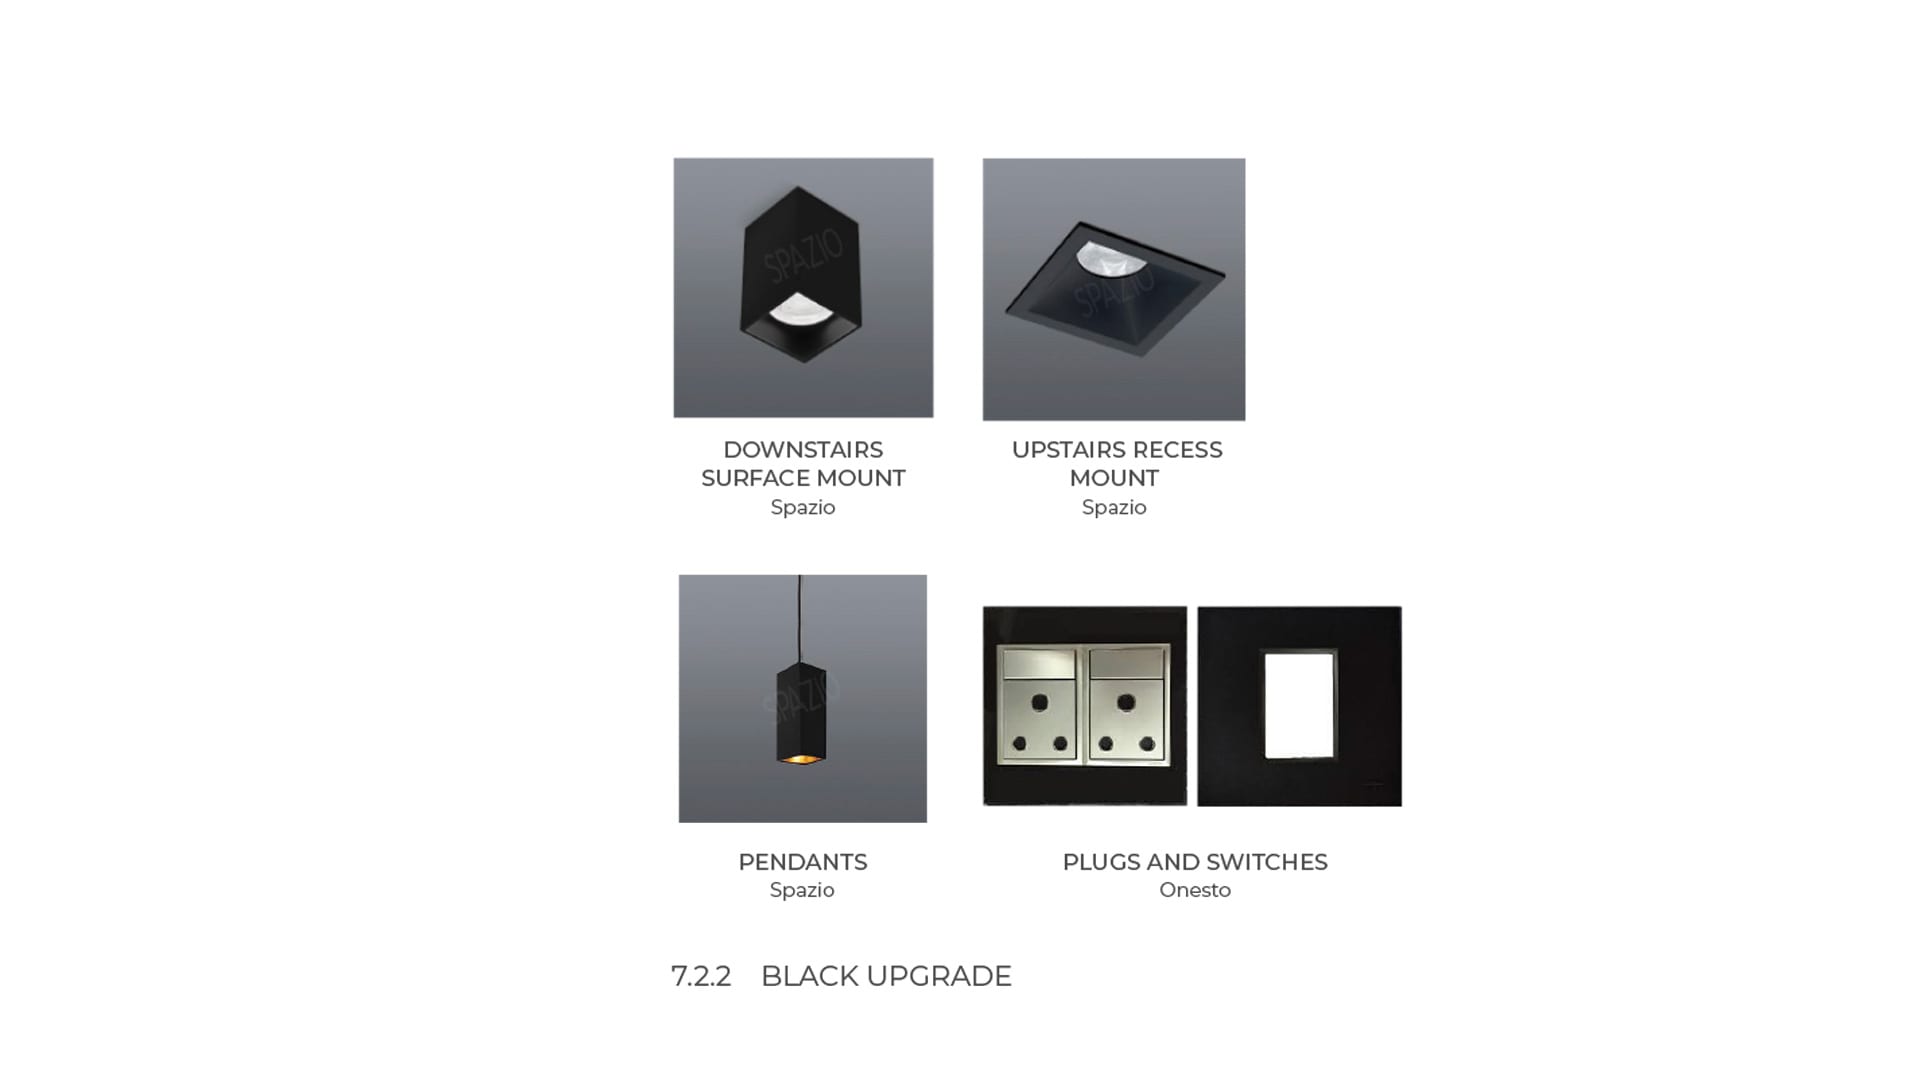
7.2.3 Upgrade Black
—
7.2.4 LIGHTING AUTOMATION
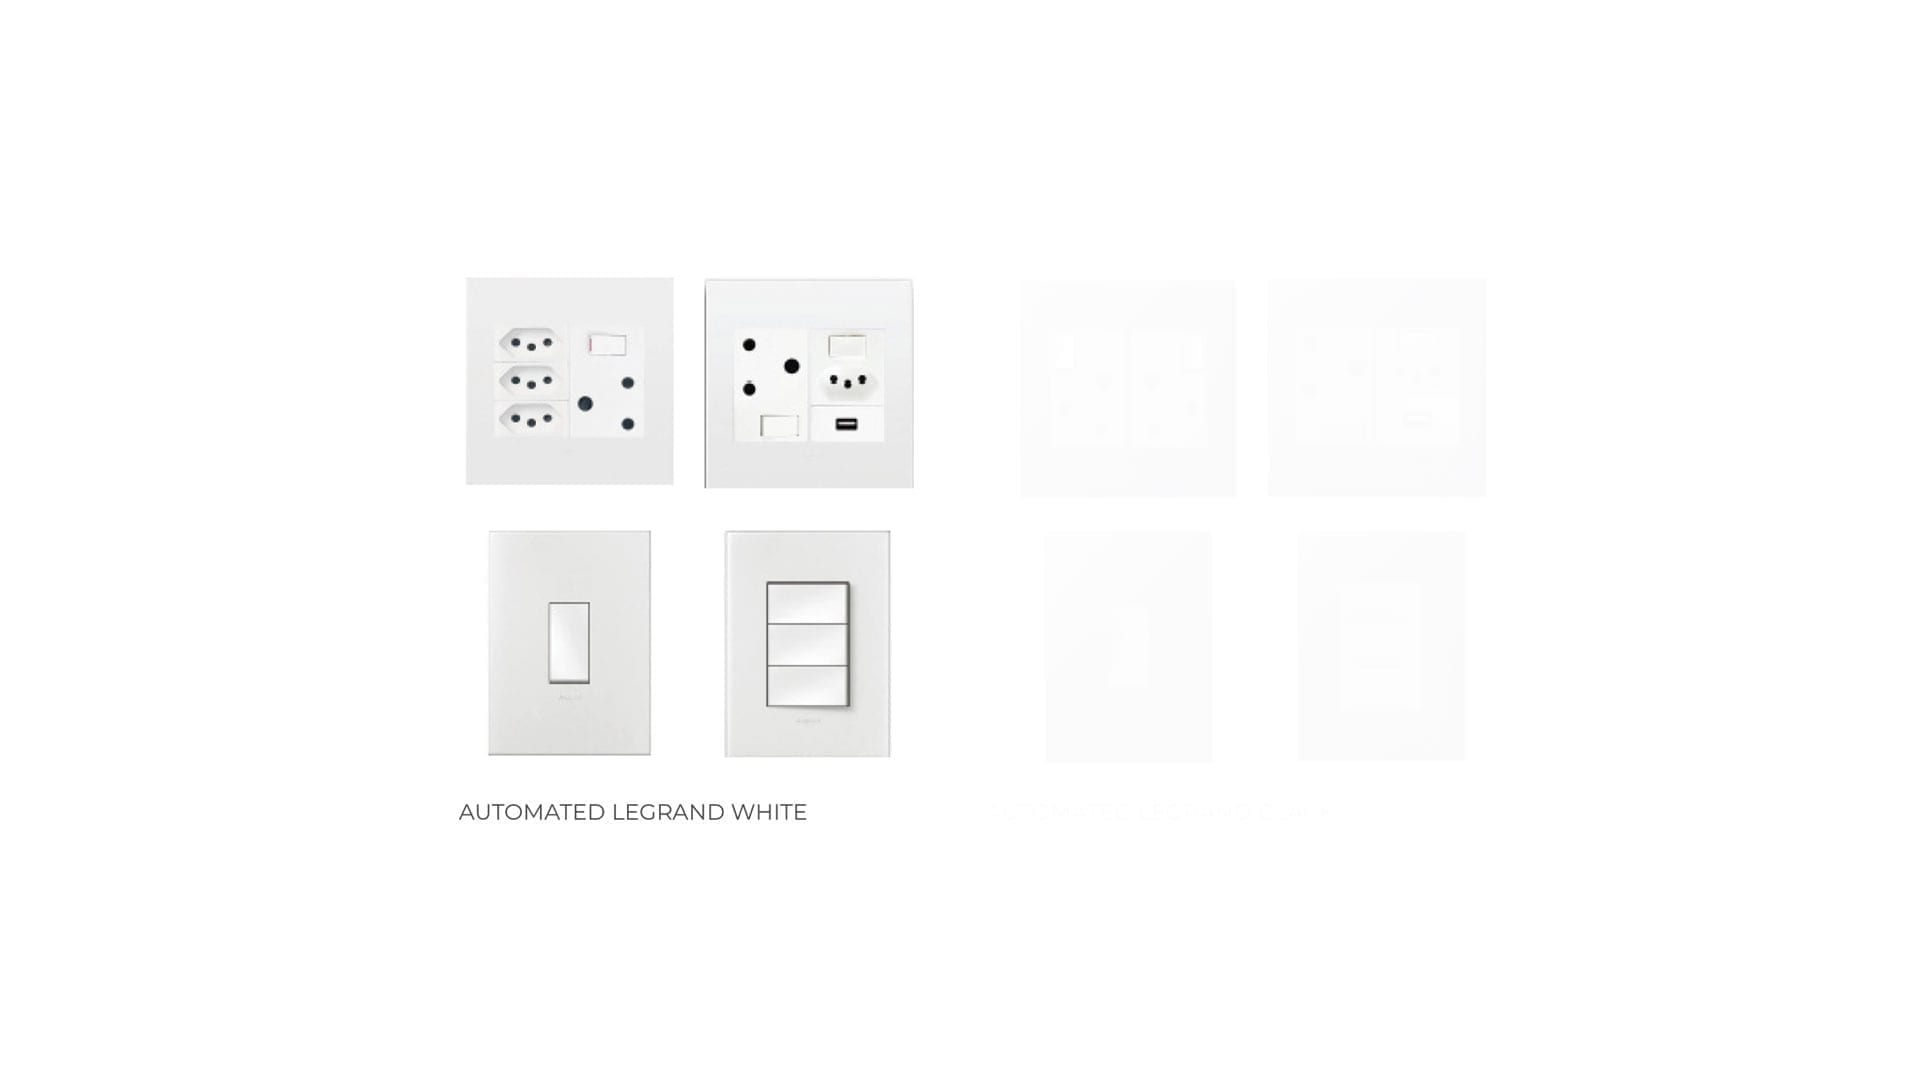
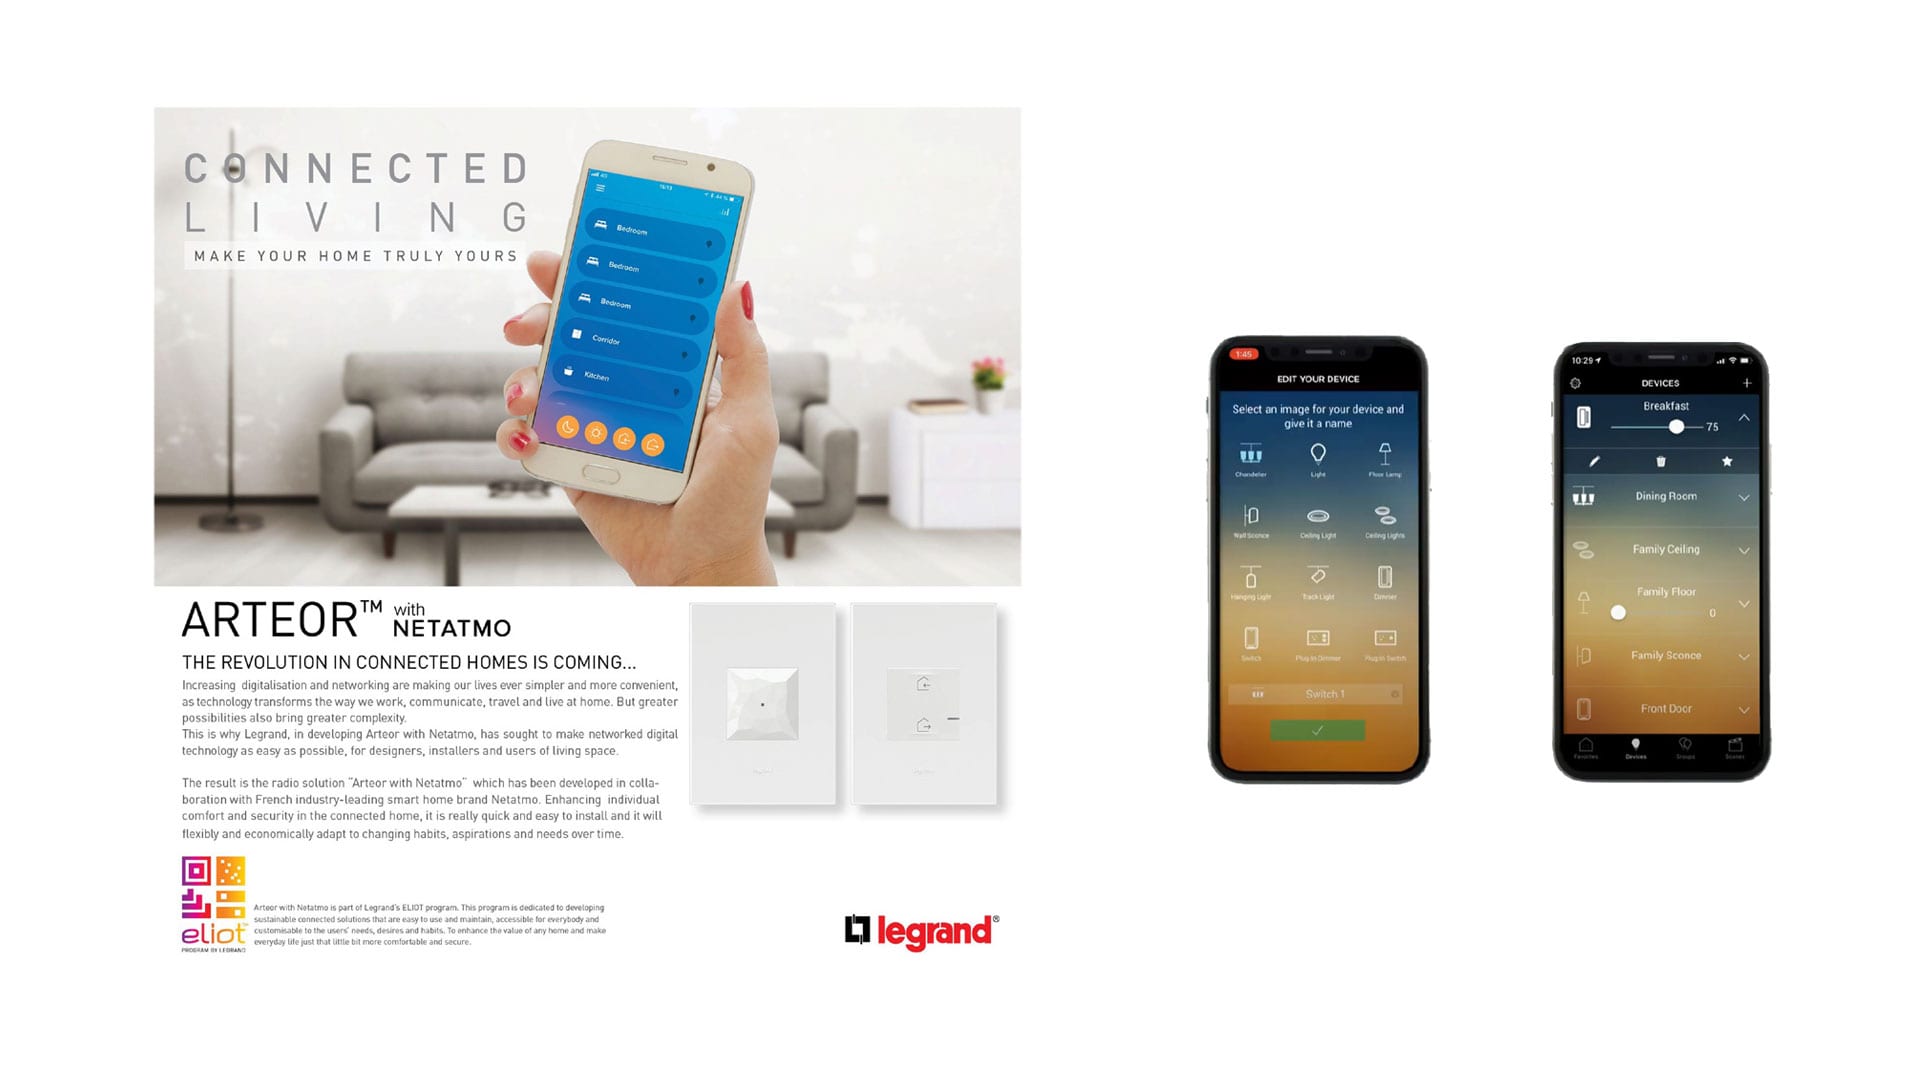
7.2.4.1 AUTOMATED LEGRAND WHITE (UPGRADE)
Arteor with Netatmo has been designed and developed as a simple solution to make every house more individual, convenient and secure. All lights are controlled through the LeGrand App, simple for users, who will find it convenient to operate, easy to extend and are able to make changes at any time.
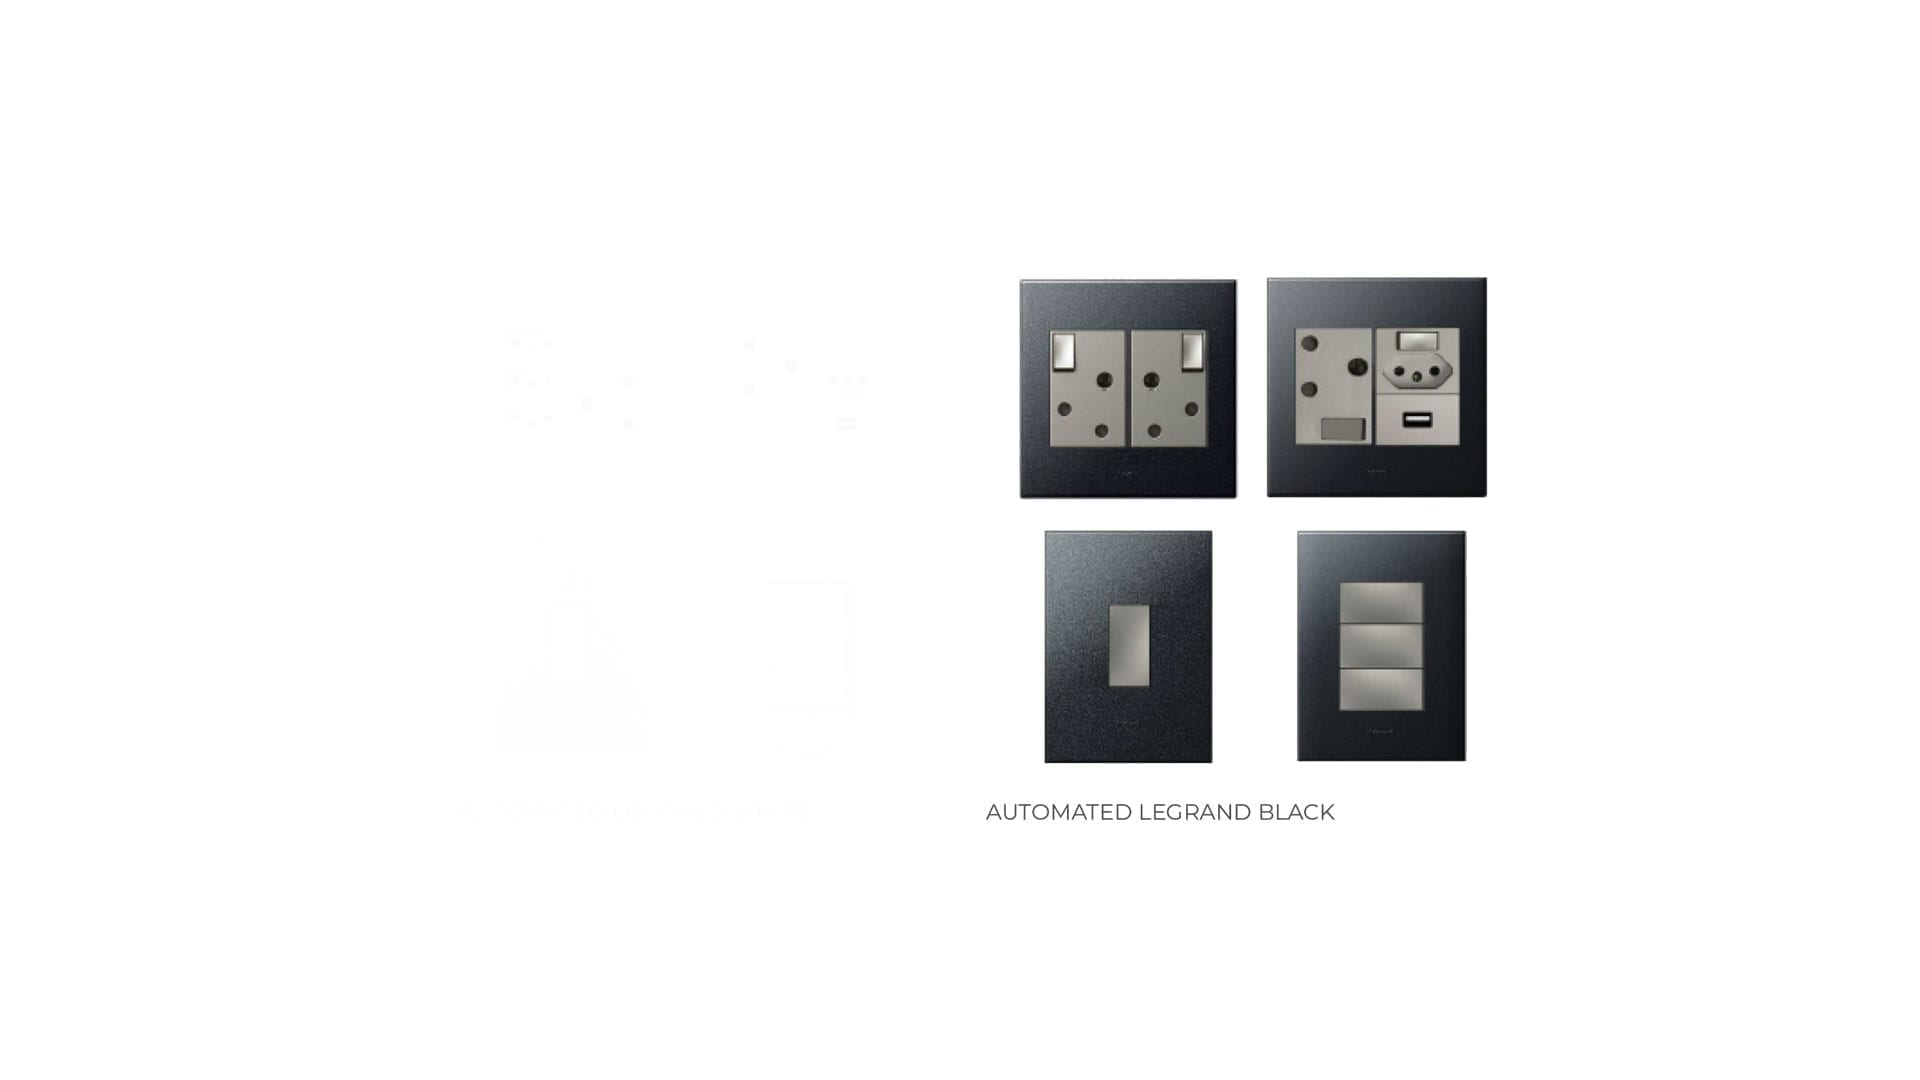
7.2.4.2 AUTOMATED LEGRAND BLACK (UPGRADE)
Arteor with Netatmo has been designed and developed as a simple solution to make every house more individual, convenient and secure. All lights are controlled through the LeGrand App, simple for users, who will find it convenient to operate, easy to extend and are able to make changes at any time.
POWER GENERATION
Add a BACKUP or OFF-GRID power solution to your home.
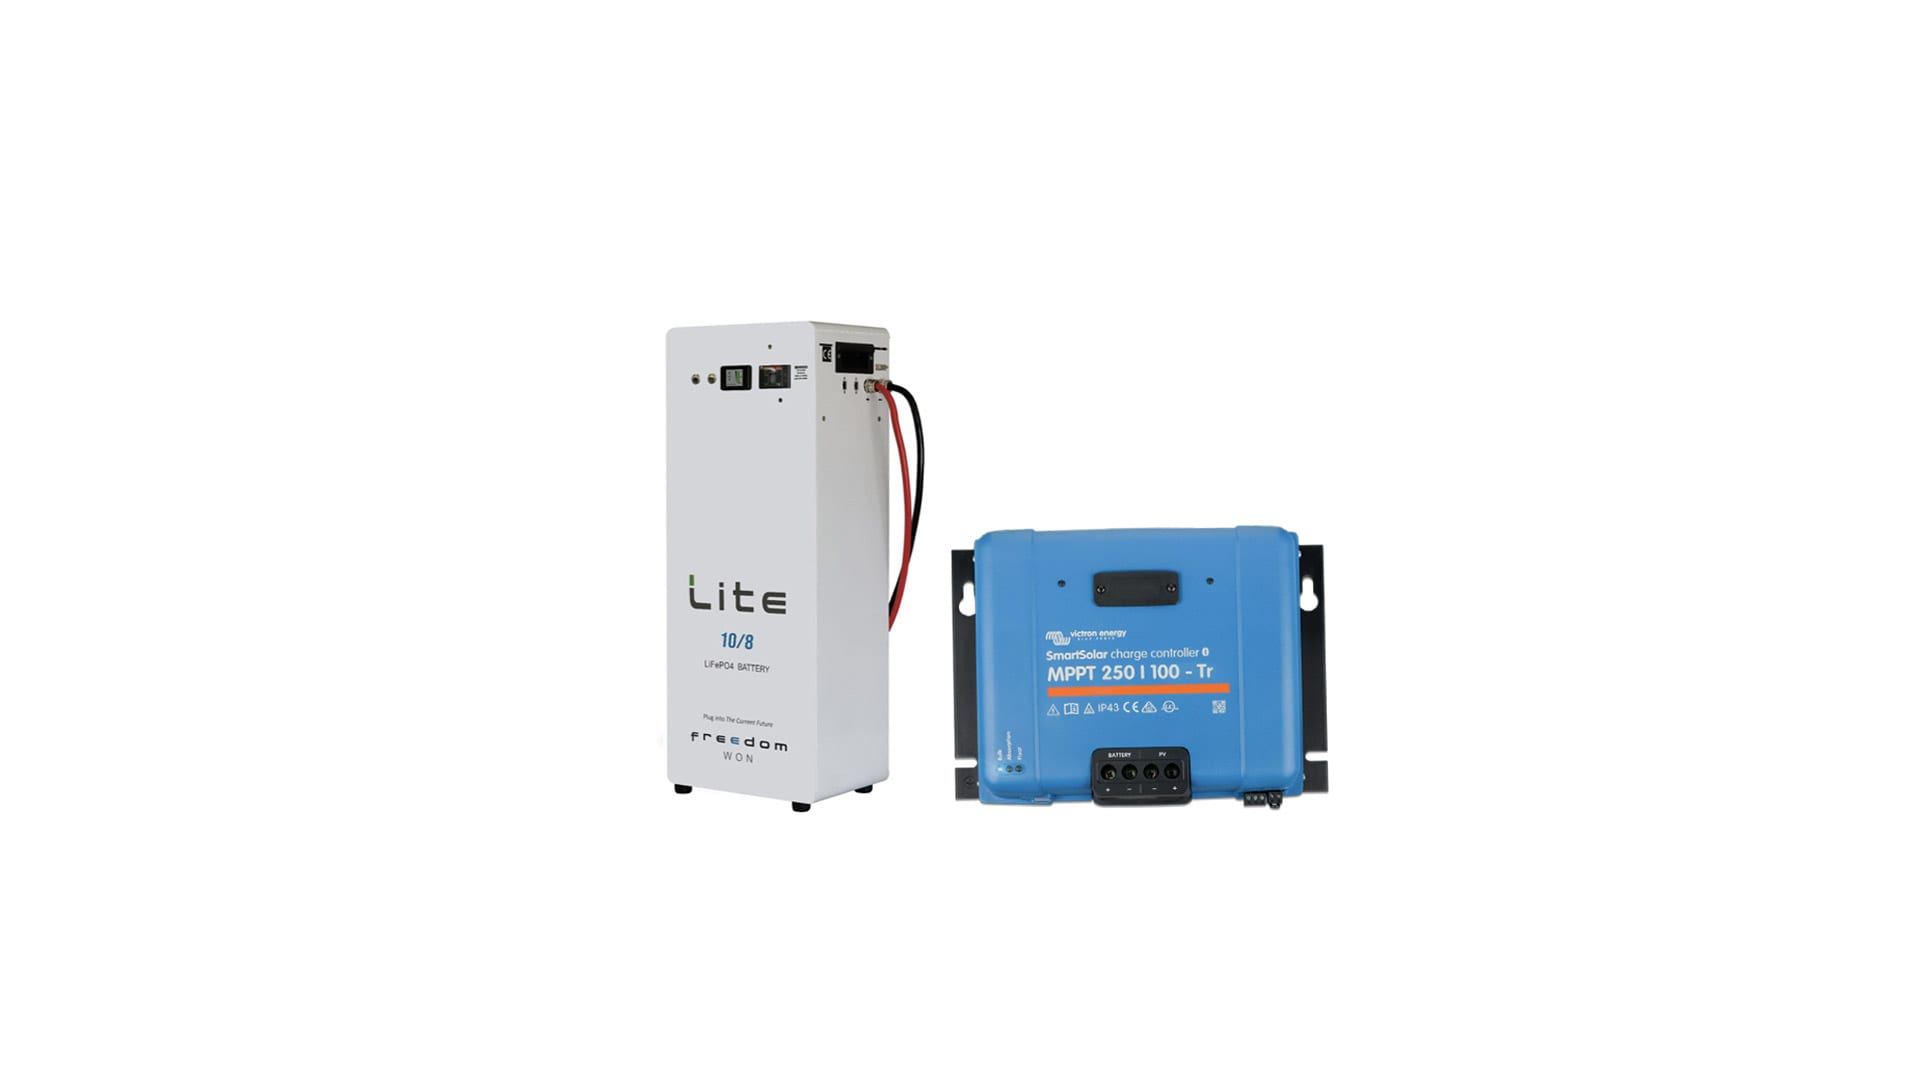
7.3.1 BACKUP POWER
10Kwh Battery & Inverter Option Only
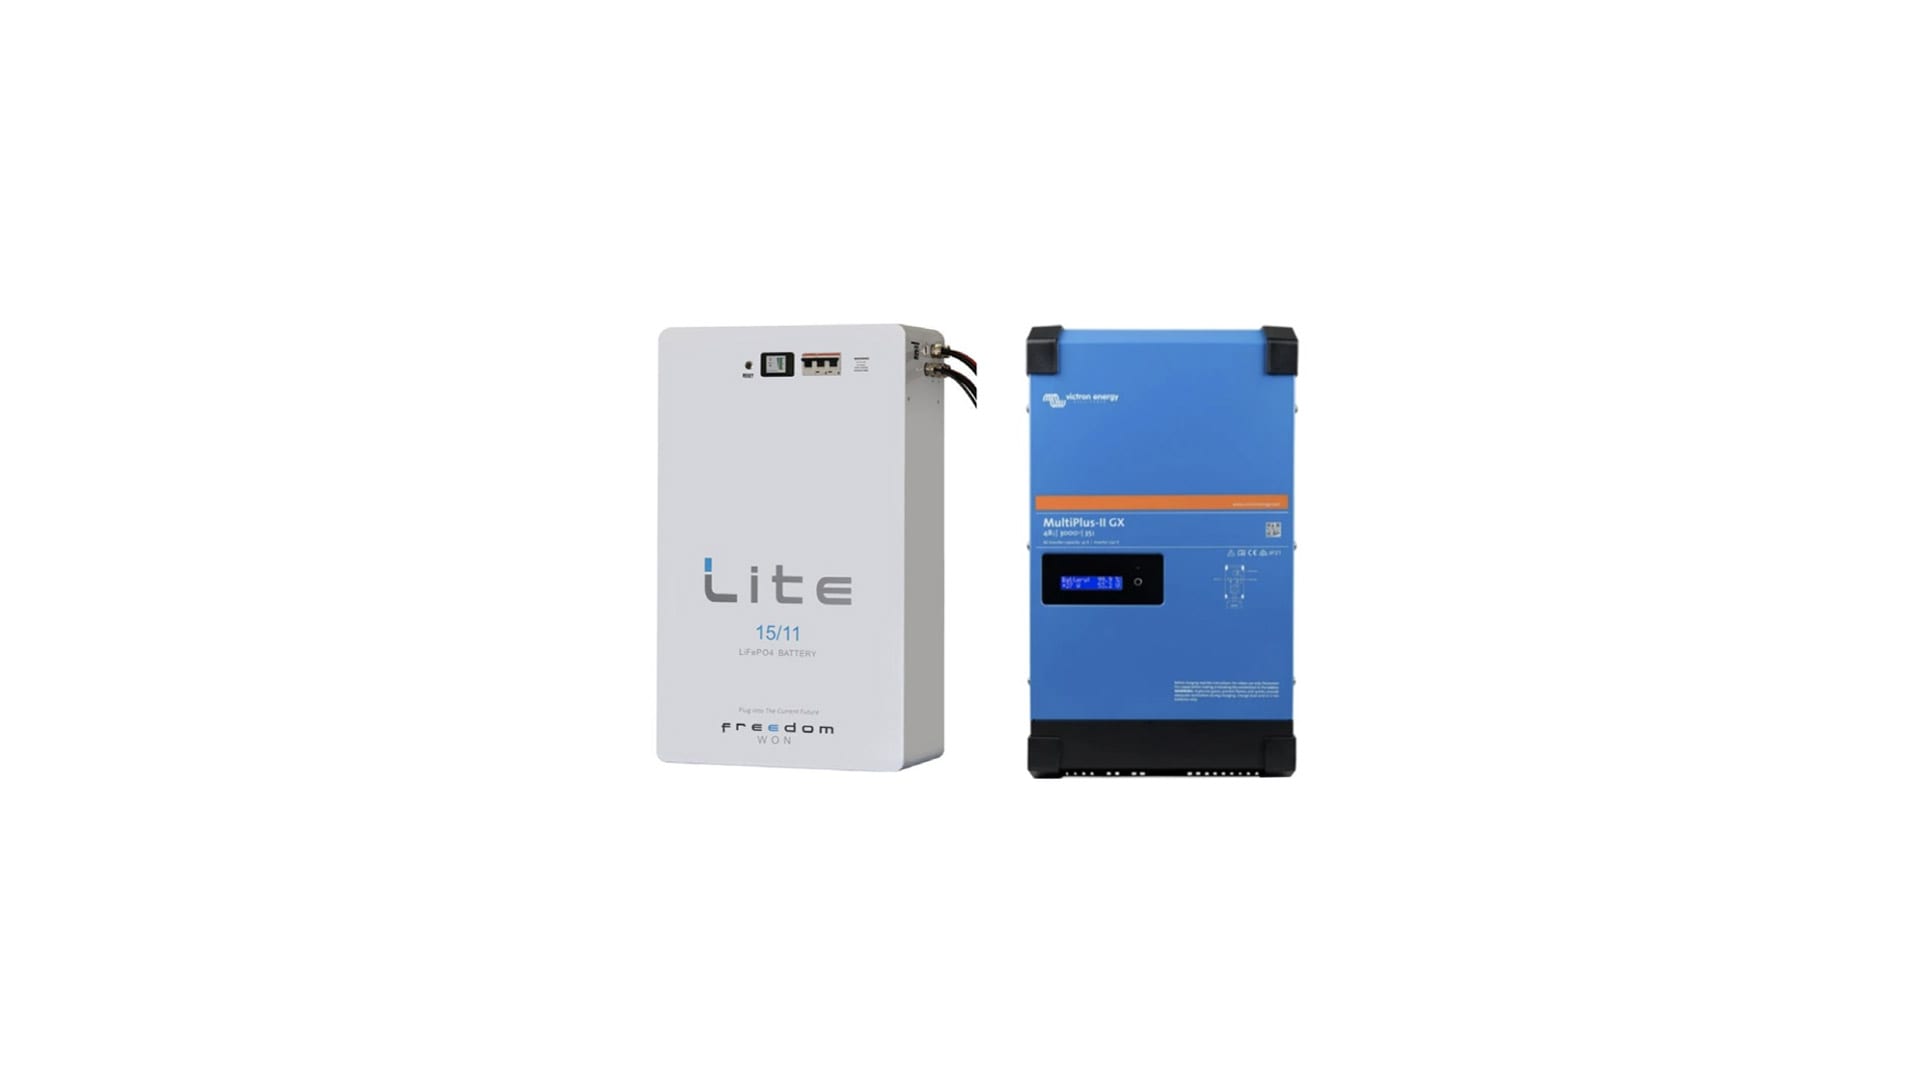
Victron Multiplus 2 CGX with 10kWh LiFePO4 Freedom Won backup battery pack, fully installed.
The essentials, powered by a Backup Battery System (UPS)
7.3.2 BACKUP + SOLAR
15Kwh Battery & Inverter Option with Solar Array
Victron Multiplus 2 CGX with 15kWh LiFePO4 Freedom Won backup battery pack, powered by 5200w<5500w Canadian solar array, fully installed.
The essentials, powered by a Backup Battery System (UPS) with a Solar Powered Charging System.
WIFI AND CONNECTIONS
Wifi and smart connections.

7.4.1 FIBRE & DSTV CONNECTION
A world class Internet Service with High-Speed Access from within each unit. 3CN is a Fibre Open Access Services Operator which allows each resident the power of choice. The choice to select their own Internet Service Provider.
The description of services over the Zululami fibre:
- An optional Internet package of choice – Uncapped Fibre with 20Mbs speed being the popular starter package.
- A centralised satellite dish will provide a DSTV plug in within each unit. 3CN will simply plug in the resident’s existing decoder and connect to a central TV and voila!
- An Intercom Service including a phone will be provided to make free calls with Zululami Coastal Estate and the Gatehouse. If the resident would like to use this phone to make external low cost calls then a contract can be
signed with 3CN.
*You are required to select your own Internet Service Providers (ISP).
7.4.2 WIFI THROUGHOUT
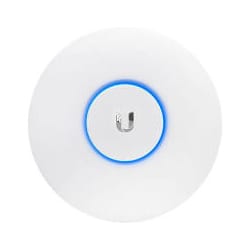
Ubiquiti AC-Lite: Gigabit WiFi Mesh Networking
- One Access Point on each floor
- Connected by Cat6 Gigabit Network Cable
- 4Port POE Switch Gigabit
- Installed and Internet Ready
This includes the CAT-6 cabling to a wireless access point on both floors. By selecting this option your home will be Internet ready, subject only to the specific data package to be agreed with your ISP.
If you decide not to select this option, you will be required to retrograde your home with either a single wireless access point on the Ground Floor, or run a surface mounted cable to the First Floor to allow for a second Access Point.
It is obviously more favourable to ‘plumb’ the entire wireless infrastructure into the build.
IRONMONGERY
Upgrade your Ironmongery
7.5.1 IRONMONGERY
Specs and Materials
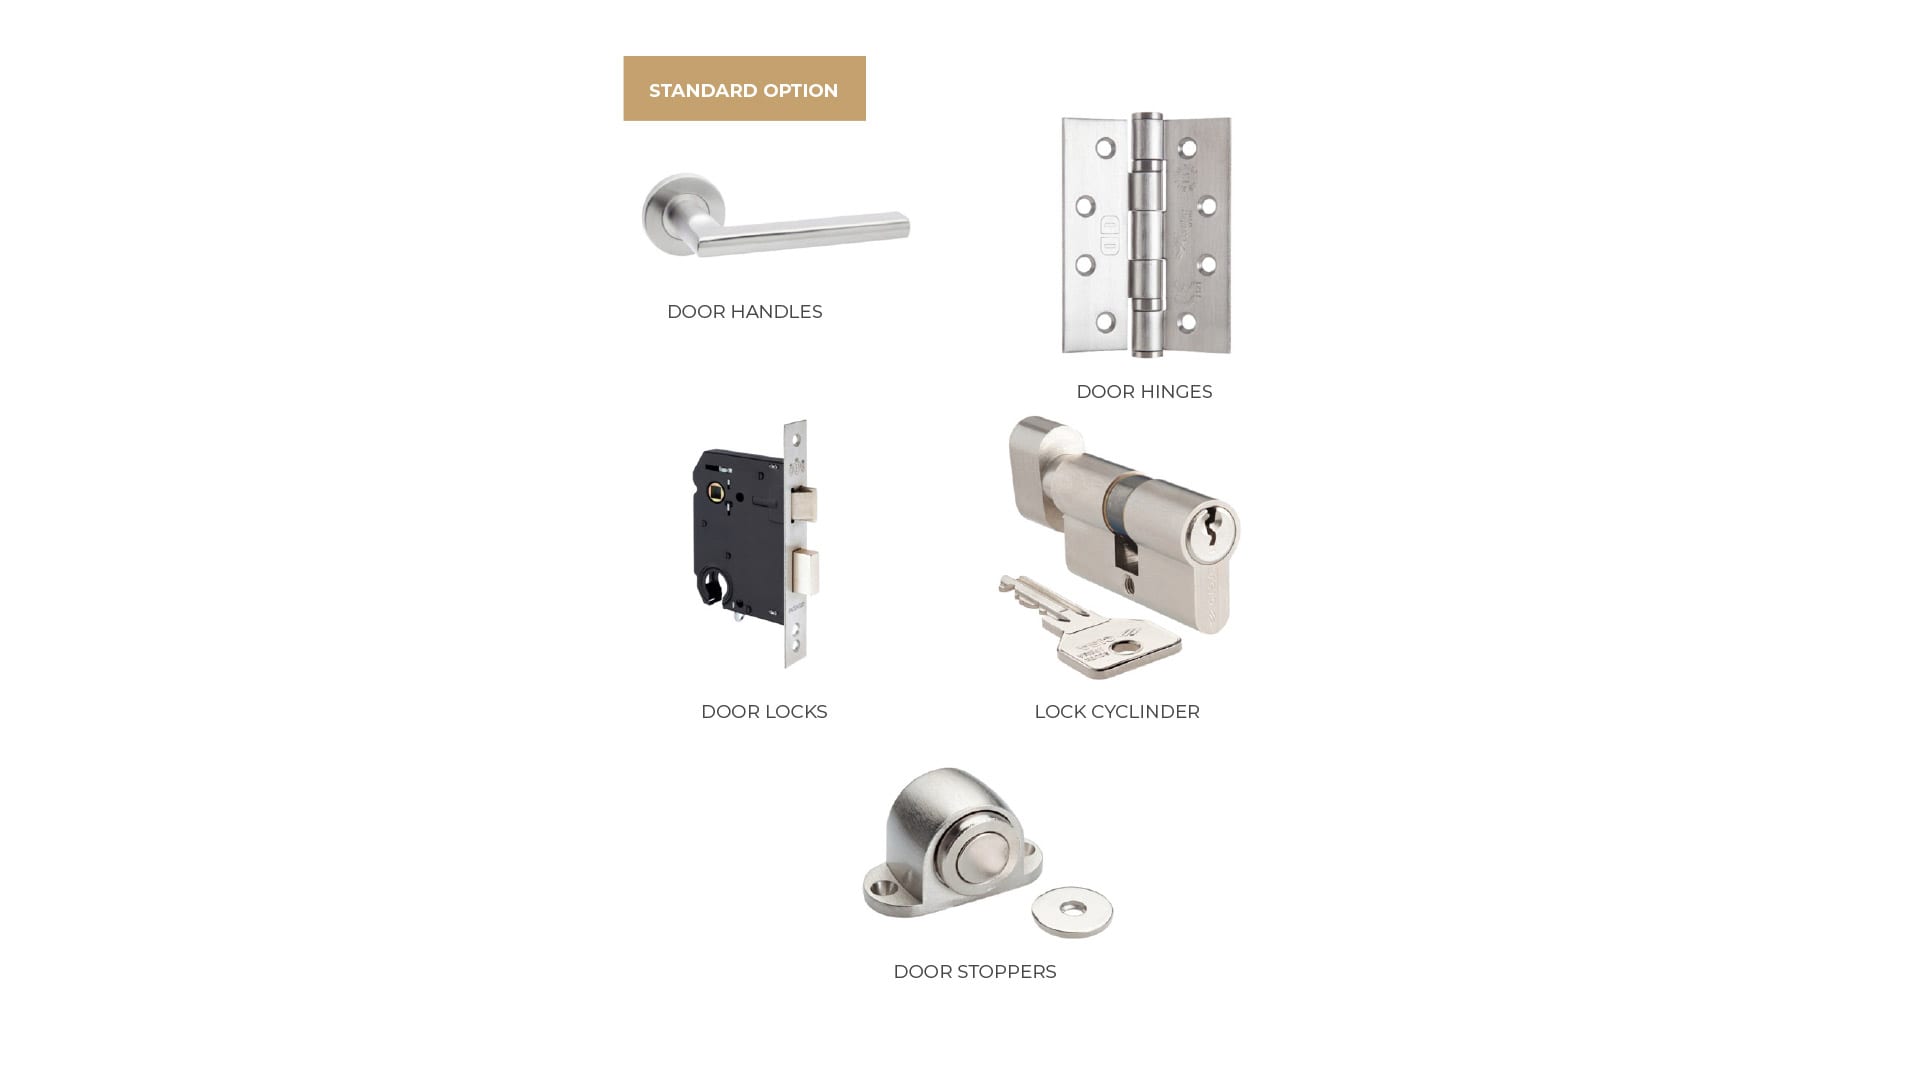
- FS106 – Origin- China
- Material- Stainless Steel
- Finish- Brushed
- DPS or DPS Hinge- Material- Stainless Steel- 102X76X3MM- Ball Bearing Hinges- 100kg per pair
- DPS cylinder sash lock – Stainless Steel Forened – 5 Year Warranty
- CISA 65mm Nickle plated bradd knob cylinder with 10 year warranty
- Magnetic door stop with spring bumper
7.5.2 IRONMONGERY UPGRADE
Specs and Materials
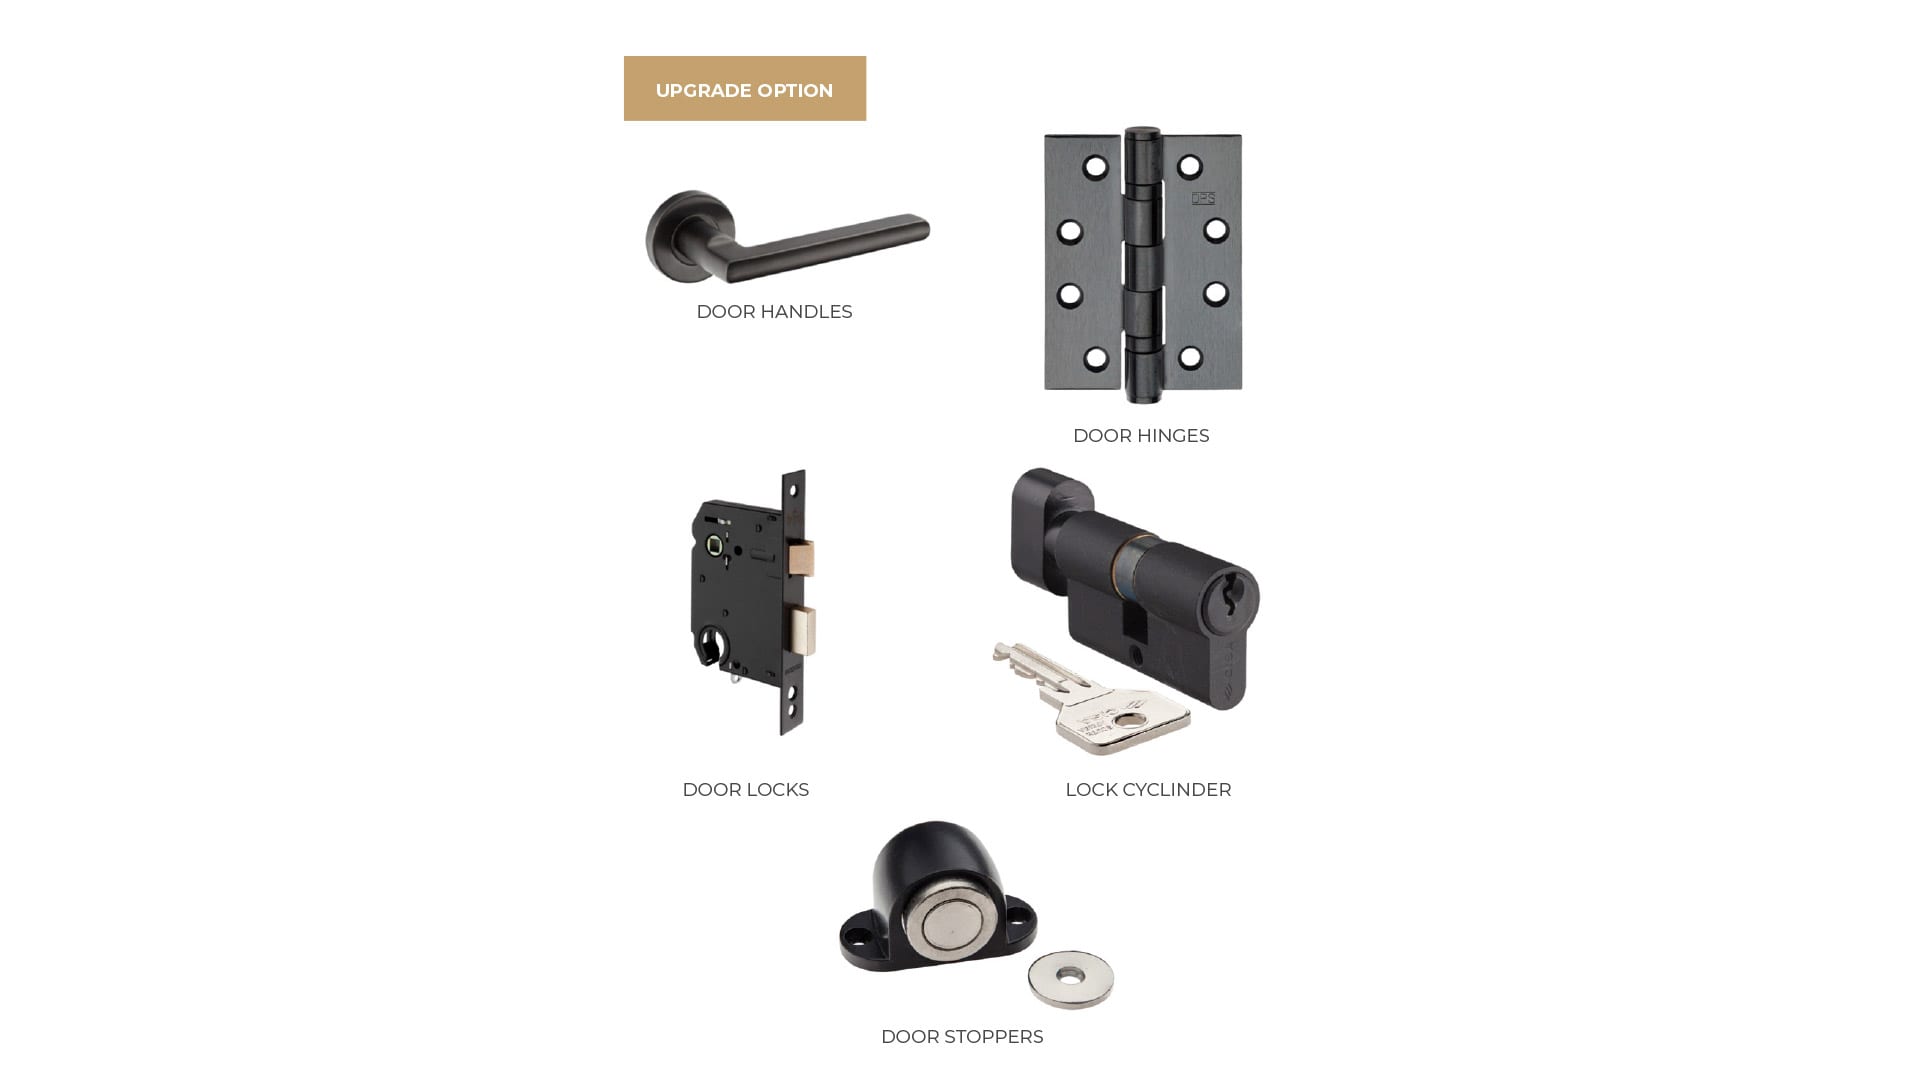
- FS106 – Origin- China
- Material- Stainless Steel
- Finish- PVD Black
- DPS or DPS Hinge- Material- Stainless Steel- 102X76X3MM- Ball Bearing Hinges- 100kg per pair
- DPS cylinder sash lock – Stainless Steel Forened – 5 Year Warranty
- CISA 65mm Nickle plated bradd knob cylinder with 10 year warranty
- Magnetic door stop with spring bumper
WEYLANDTS FURNITURE VOUCHER
7.6.1 10% OFF VOUCHER (R50k)
- Client may choose a furniture voucher
- Client will receive a 10% discount on whatever value they select. For example on a R100k spend, it will only cost R90k
- The process of engaging with Weylandts and ordering the furniture must be coordinated through the Developer’s Interior Designer
- A client may not engage with Weylandts direct, or the 10% discount will fall away
- This value will be funded through the client deposit, not via bank funding as furniture is not a permanent fixture.
7.6.2 10% OFF VOUCHER (R100k)
- Client may choose a furniture voucher
- Client will receive a 10% discount on whatever value they select. For example on a R100k spend, it will only cost R90k
- The process of engaging with Weylandts and ordering the furniture must be coordinated through the Developer’s Interior Designer
- A client may not engage with Weylandts direct, or the 10% discount will fall away
- This value will be funded through the client deposit, not via bank funding as furniture is not a permanent fixture.
7.6.3 10% OFF VOUCHER (R150k)
- Client may choose a furniture voucher
- Client will receive a 10% discount on whatever value they select. For example on a R100k spend, it will only cost R90k
- The process of engaging with Weylandts and ordering the furniture must be coordinated through the Developer’s Interior Designer
- A client may not engage with Weylandts direct, or the 10% discount will fall away
- This value will be funded through the client deposit, not via bank funding as furniture is not a permanent fixture.
7.6.4 10% OFF VOUCHER (R200k)
- Client may choose a furniture voucher
- Client will receive a 10% discount on whatever value they select. For example on a R100k spend, it will only cost R90k
- The process of engaging with Weylandts and ordering the furniture must be coordinated through the Developer’s Interior Designer
- A client may not engage with Weylandts direct, or the 10% discount will fall away
- This value will be funded through the client deposit, not via bank funding as furniture is not a permanent fixture.
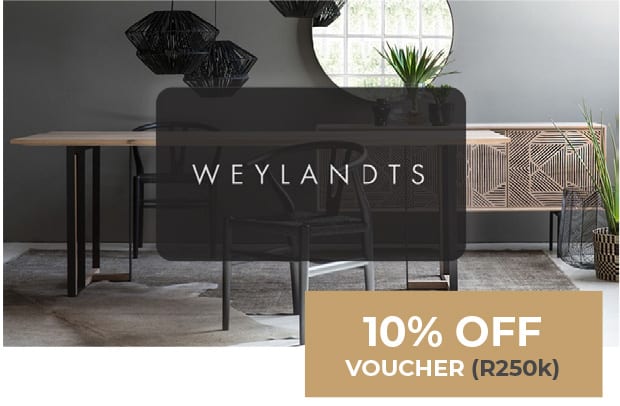
7.6.5 10% OFF VOUCHER (R250k)
- Client may choose a furniture voucher
- Client will receive a 10% discount on whatever value they select. For example on a R100k spend, it will only cost R90k
- The process of engaging with Weylandts and ordering the furniture must be coordinated through the Developer’s Interior Designer
- A client may not engage with Weylandts direct, or the 10% discount will fall away
- This value will be funded through the client deposit, not via bank funding as furniture is not a permanent fixture.
